212 Barton's Way
212 Barton's Way
212 Barton's Way
212 Barton's Way
212 Barton's Way
212 Barton's Way
212 Barton's Way
212 Barton's Way
212 Barton's Way
212 Barton's Way
212 Barton's Way
212 Barton's Way
212 Barton's Way
212 Barton's Way
212 Barton's Way
212 Barton's Way
212 Barton's Way
212 Barton's Way
212 Barton's Way
212 Barton's Way
212 Barton's Way
212 Barton's Way
212 Barton's Way
212 Barton's Way
212 Barton's Way
212 Barton's Way
212 Barton's Way
212 Barton's Way
212 Barton's Way
212 Barton's Way
212 Barton's Way
212 Barton's Way
212 Barton's Way
212 Barton's Way
212 Barton's Way
212 Barton's Way
212 Barton's Way
212 Barton's Way
212 Barton's Way
212 Barton's Way
212 Barton's Way
212 Barton's Way
212 Barton's Way
212 Barton's Way
212 Barton's Way
212 Barton's Way
SEE ALL PHOTOS
212 Barton's Way
212 Barton's Way
212 Barton's Way
212 Barton's Way
212 Barton's Way
212 Barton's Way
212 Barton's Way
212 Barton's Way
212 Barton's Way
212 Barton's Way
212 Barton's Way
212 Barton's Way
212 Barton's Way
212 Barton's Way
212 Barton's Way
212 Barton's Way
212 Barton's Way
212 Barton's Way
212 Barton's Way
212 Barton's Way
212 Barton's Way
212 Barton's Way
212 Barton's Way
212 Barton's Way
212 Barton's Way
212 Barton's Way
212 Barton's Way
212 Barton's Way
212 Barton's Way
212 Barton's Way
212 Barton's Way
212 Barton's Way
212 Barton's Way
212 Barton's Way
212 Barton's Way
212 Barton's Way
212 Barton's Way
212 Barton's Way
212 Barton's Way
212 Barton's Way
212 Barton's Way
212 Barton's Way
212 Barton's Way
212 Barton's Way
212 Barton's Way
212 Barton's Way
Sold

212 Barton's Way

212 Barton's Way, Santa Rosa Beach, FL 32459

$1,000,000
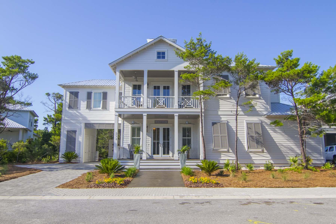
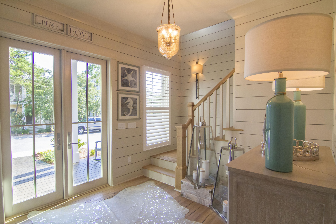
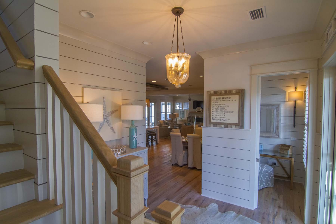
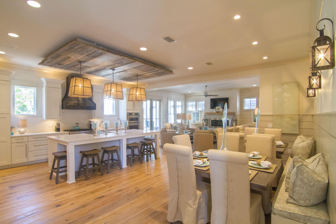
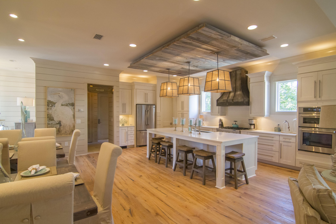
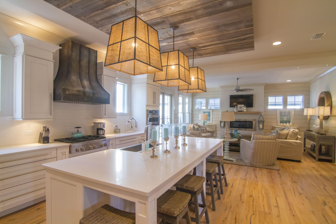
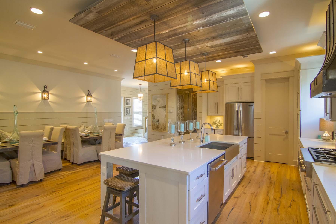
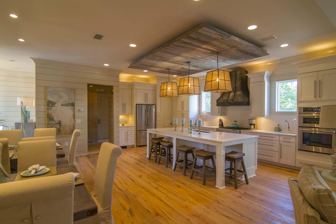
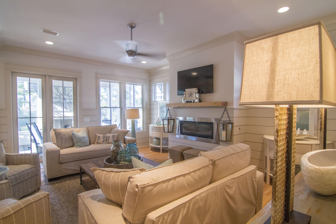
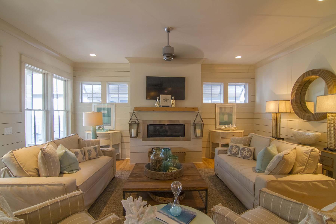
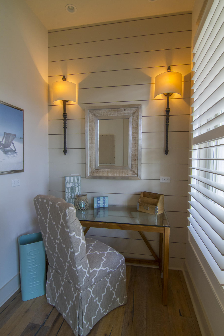
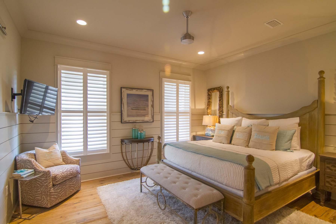
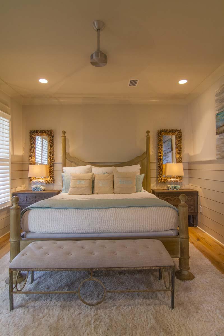
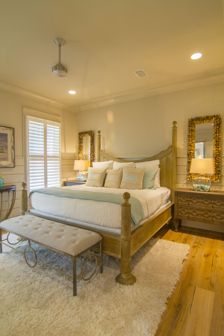
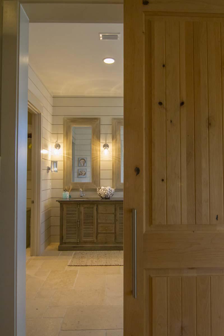
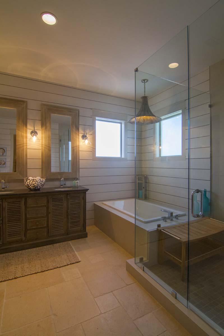
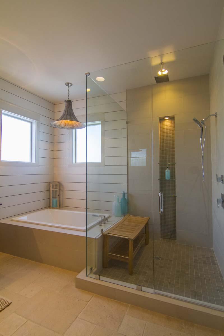
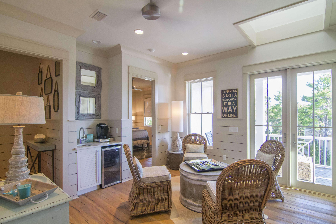
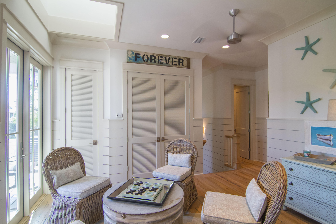
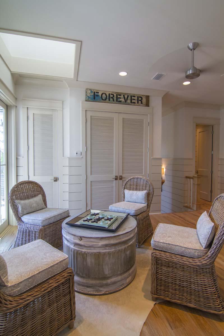
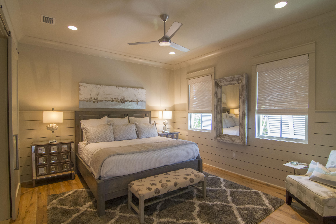
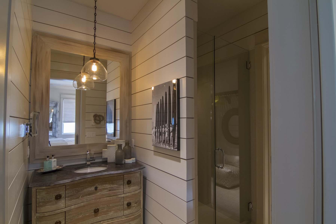
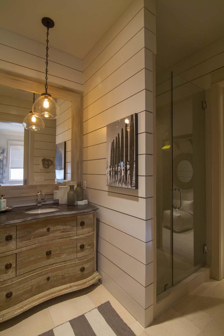
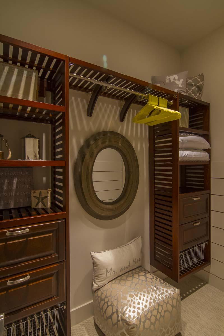
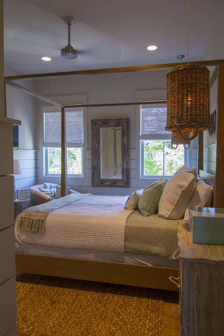
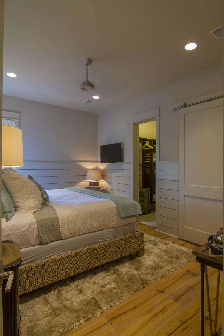
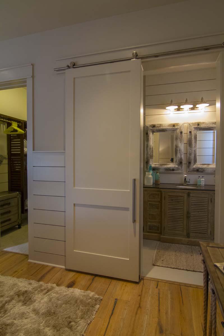
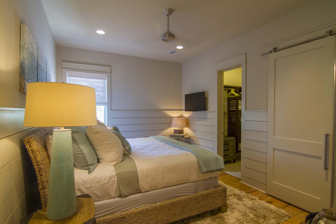
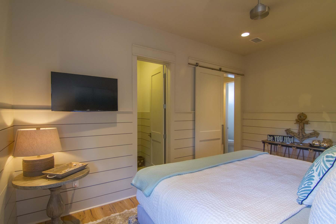
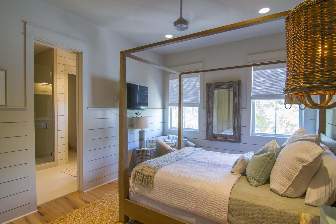
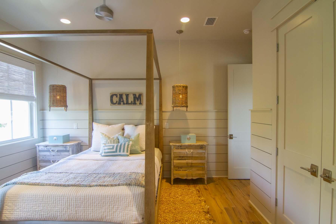
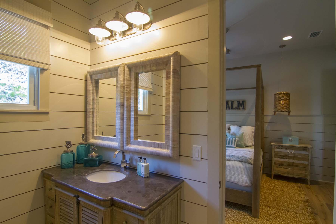
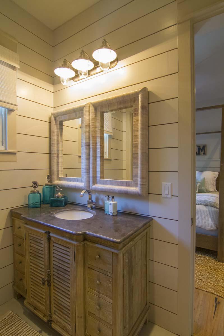
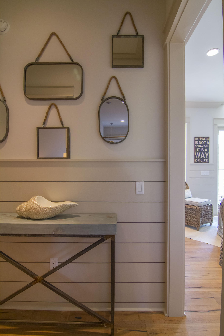
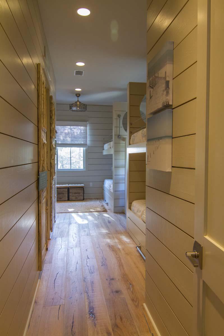
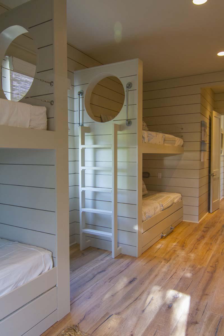
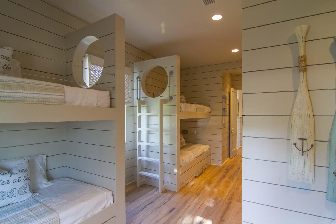
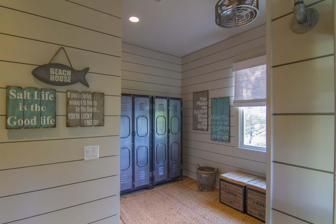
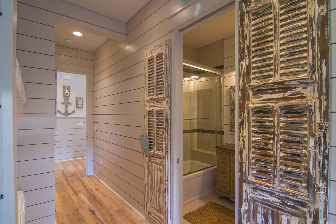
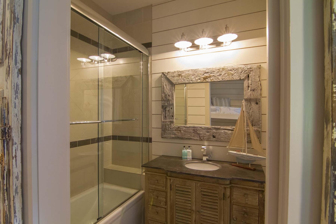
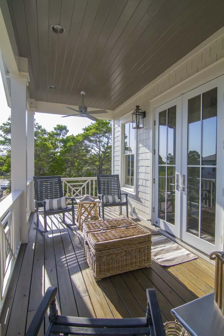
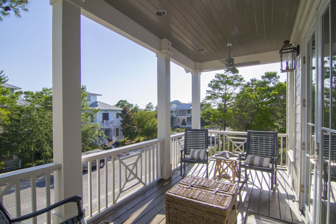
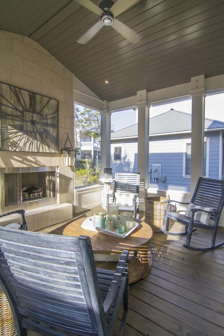
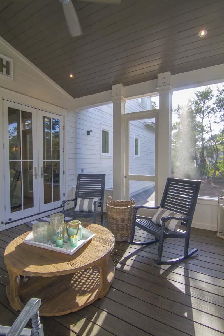
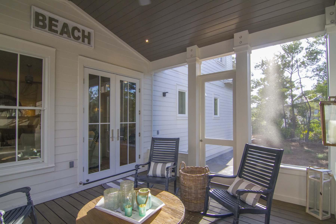
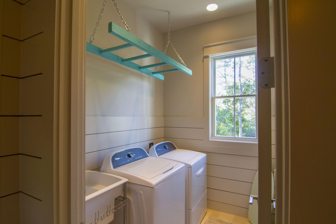
Luxurious and custom finished home in the Preserve at Grayton Beach. Soundly built by Simmons Home Builders of Northwest Florida and beautifully designed by Braxton Bohannon this custom designed 2 story home leaves nothing left to be desired. At 3,347 square feet everything is custom from the ship lap siding throughout to an eye catching barn wood door ceiling in the kitchen. Upon entering the home one is warmly greeted by a tall foyer and small office nook. The grand living space is open and airy, bright blue hues with white cream undertones flow throughout. The kitchen boasts Jenn Aire Pro Stainless appliances, cabinets are all custom with soft close features, a eat-in kitchen island that seats 6 and large walk in pantry. Branching from the kitchen is an insightful dining area, a large cushioned bench runs the length of the wall alongside 2 square tables that can remain separated or be pushed together. The living room is very inviting with the center of the room being a contemporary linear gas fireplace. The master suite is located on the first floor off of the living room. This inviting and comforting master is the perfect private retreat with a large en suite bathroom, composed of soaking tub, spacious separate shower, an antiqued double vanity and a walk in closet (with an additional owners' closet). Also located on the first floor is a laundry room, half bath and adorable mud room. Ascending upstairs a bright second living space with a wet bar connects three additional bedrooms, each with their own en-suite bathroom and walk in closets. An additional room sits above the garage, a custom built out bunk room with 2 sets of bunks and a private bath. Also conveniently located on the second floor is yet another laundry room. Outdoor living space is a strong feature of this home, there is a second story balcony on the front facade of the home and on the first floor facing the backyard is a private grilling deck and paver patio area alongside a screened porch with rocking chairs and large gas fireplace, just perfect for enjoying cool fall evenings. The exterior of the home is "Picture Perfect" with custom paver drive and walkway and maintenance free landscaping. A two car porte-cochere with a suspended gas lantern and motion controlled LED lighting and two separate heated and cooled storage units sits to the west of the home. Perfectly situated along 30A, between 83 and 283 is the Preserve of Grayton Beach is a gated community with 2 heated pools, tennis courts, and gated deeded beach access.

5
beds

5.5
baths

3,347 Sq.Ft. LIVING AREA

Features & Amenities

Interior

  • total bedrooms5
  • Total bathrooms5.5
  • full bathrooms5
  • half bathroom1
  • other interior Features Ceiling Beamed, Fireplace, Fireplace Gas, Floor Hardwood, Kitchen Island, Owners Closet, Pantry, Plantation Shutters, Washer/Dryer Hookup, Window Treatment All

Area & Lot

  • Status Sold
  • Date Sold July 31, 2015
  • Living Area3,347 Sq.Ft.
  • MLS® ID732283
  • TypeResidential
  • YEAR BUILT2015
  • Architecture StylesBeach House
  • Elementary SchoolVan R Butler
  • Middle SchoolEmerald Coast
  • High SchoolSouth Walton

Exterior

  • STORIES2
  • utilitiesElectric, Gas - Natural, Public Sewer, Public Water, TV Cable
  • parkingCarport Attached
  • other exterior FeaturesDeck Open, Patio Open, Porch, Porch Screened, Shower

Financial

  • Sales Price$1,000,000
  • Zoning Resid Single Family

Ready To Buy or Sell?

Follow Us on Instagram