2421 W County Highway 30A, UNIT B101
SEE ALL PHOTOS
2421 W County Highway 30A, UNIT B101
Sold

2421 W County Highway 30A, UNIT B101

2421 W County Highway 30A, UNIT B101, Santa Rosa Beach, FL 32459

$1,175,000
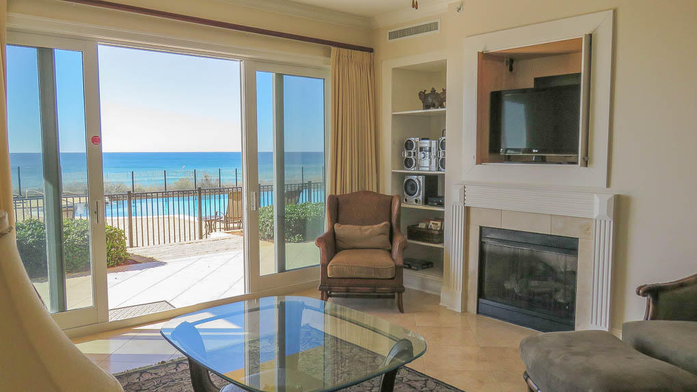
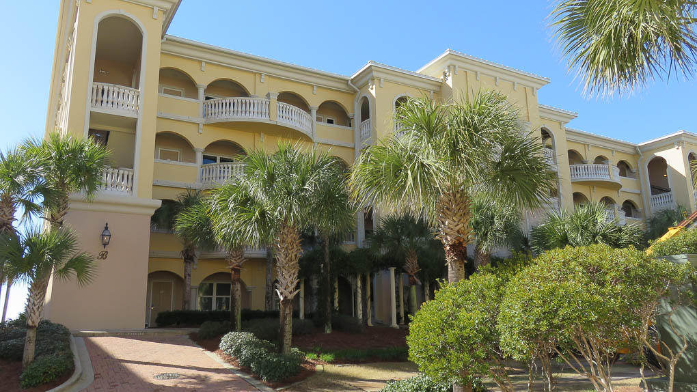
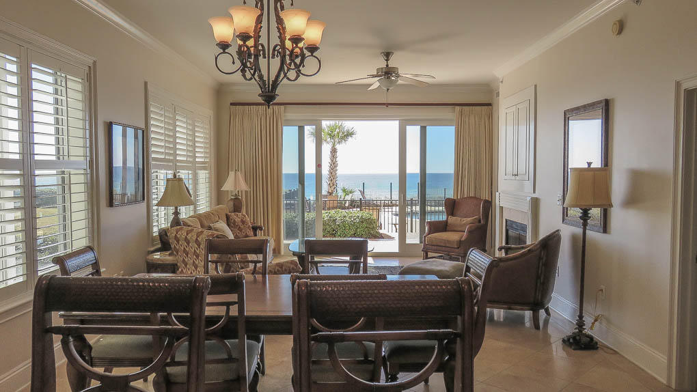
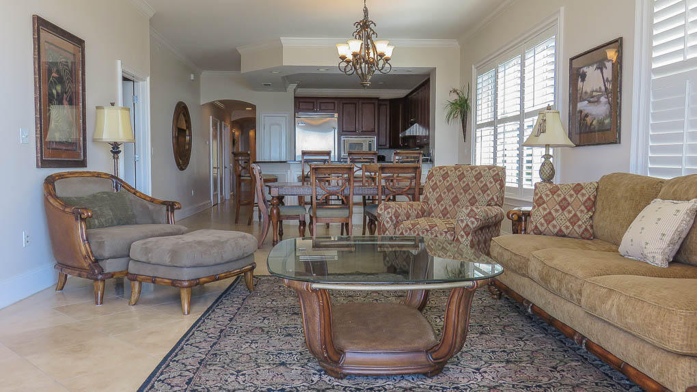
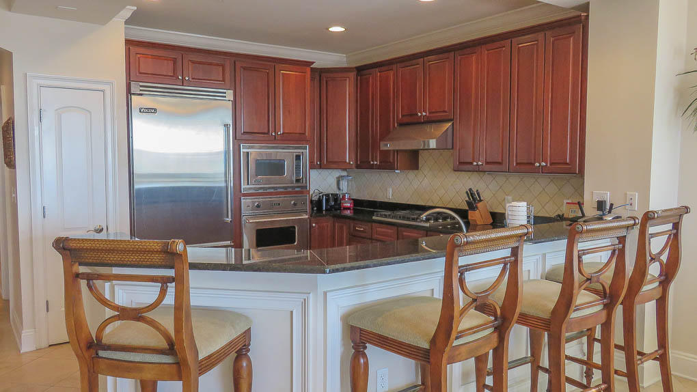
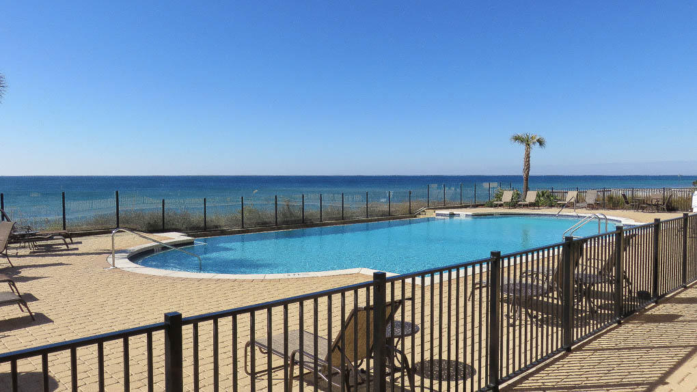
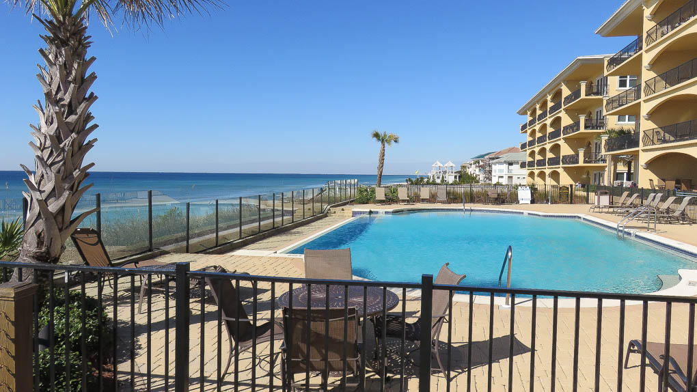
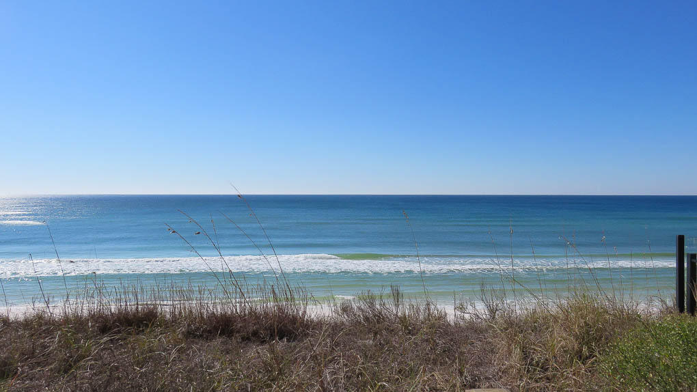
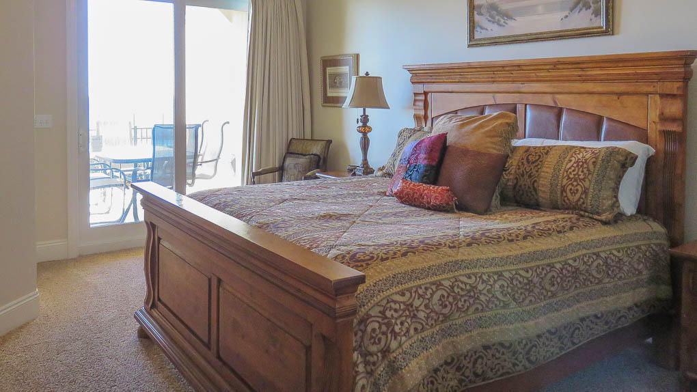
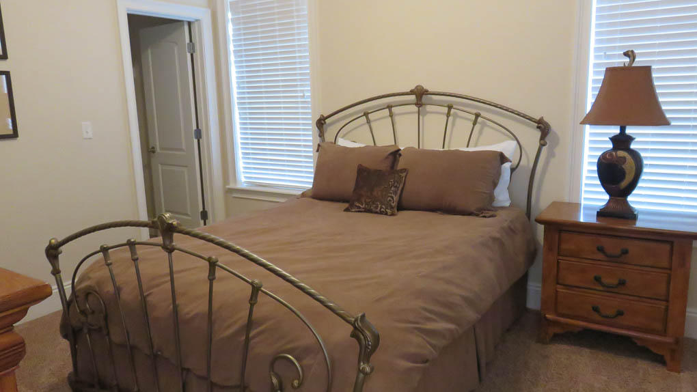
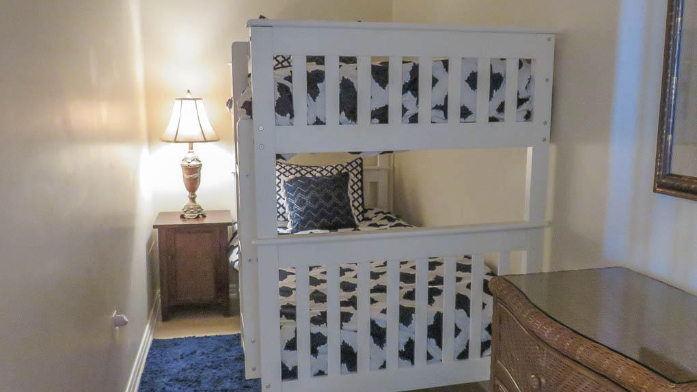
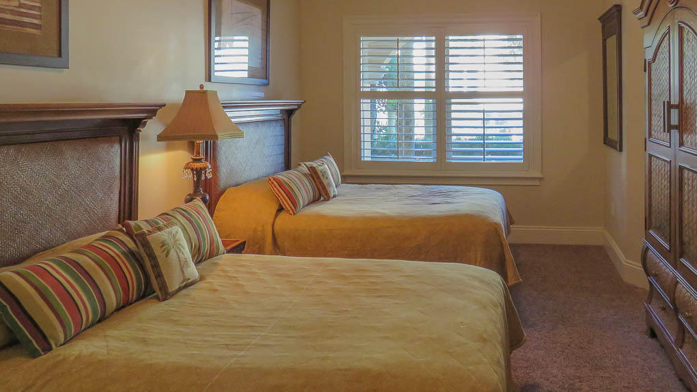
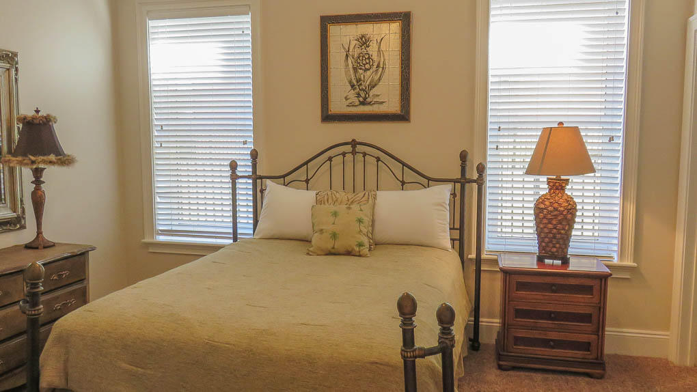
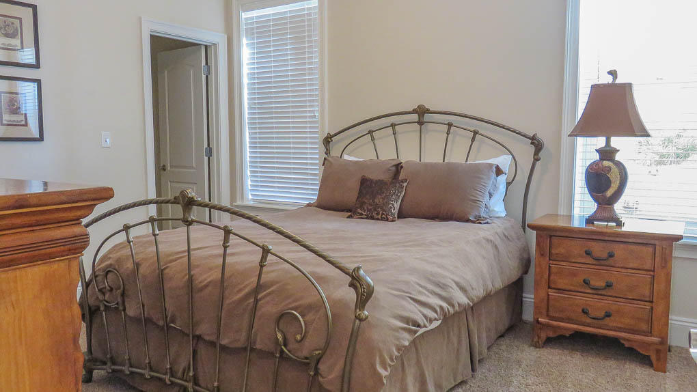
Gulf Front Unit with First Floor Convenience! This 2,200 square foot Adagio corner unit is luxuriously complimented with Viking appliances, granite counter tops, cherry cabinets, travertine floors, a gas fireplace, and 10 foot ceilings. The living area is open and perfectly arranged with the center focus being the sliding glass doors that invite the shimmering waters of the Gulf in. All within a few steps is the heated infinity edge pool perched on the bluffs of Blue Mountain Beach and the boardwalk leading to sandy beaches. This 4 bedroom floor plan, offers a gulf front master, three guest rooms, three full baths and a bunk nook. B101 is to be sold fully furnished.

4
beds

3
baths

2,220 Sq.Ft. LIVING AREA

Features & Amenities

Interior

  • total bedrooms4
  • Total bathrooms3
  • full bathrooms3
  • other interior Features Breakfast Bar, Ceiling Crwn Molding, Ceiling Raised, Floor Marble, Floor WW Carpet, Furnished - All, Lighting Recessed, Owners Closet, Pantry, Plantation Shutters, Split Bedroom, Upgraded Media Wing, Washer/Dryer Hookup, Window Treatment All, Woodwork Painted

Area & Lot

  • Status Sold
  • Date Sold March 13, 2015
  • Living Area2,220 Sq.Ft.
  • MLS® ID722551
  • TypeCondo
  • YEAR BUILT2005
  • Architecture StylesN/A
  • Water FrontageGulf
  • View DescriptionGulf
  • Elementary SchoolVan R Butler
  • Middle SchoolEmerald Coast
  • High SchoolSouth Walton

Exterior

  • STORIES1
  • Garage Space1.0
  • utilitiesElectric, Gas - Natural, Phone, Public Sewer, Public Water, Tap Fee Paid, TV Cable, Underground
  • parkingGuest
  • HEAT TYPECentral
  • AIR CONDITIONINGCeiling Fan(s), Central Air
  • other exterior FeaturesDeck Covered

Financial

  • Sales Price$1,175,000
  • Real Estate Tax $8,331/yr

Ready To Buy or Sell?

Follow Us on Instagram