261 Maddox Street
261 Maddox Street
261 Maddox Street
261 Maddox Street
261 Maddox Street
261 Maddox Street
261 Maddox Street
261 Maddox Street
261 Maddox Street
261 Maddox Street
261 Maddox Street
261 Maddox Street
261 Maddox Street
261 Maddox Street
261 Maddox Street
261 Maddox Street
261 Maddox Street
261 Maddox Street
261 Maddox Street
261 Maddox Street
261 Maddox Street
261 Maddox Street
SEE ALL PHOTOS
261 Maddox Street
261 Maddox Street
261 Maddox Street
261 Maddox Street
261 Maddox Street
261 Maddox Street
261 Maddox Street
261 Maddox Street
261 Maddox Street
261 Maddox Street
261 Maddox Street
261 Maddox Street
261 Maddox Street
261 Maddox Street
261 Maddox Street
261 Maddox Street
261 Maddox Street
261 Maddox Street
261 Maddox Street
261 Maddox Street
261 Maddox Street
261 Maddox Street
Leased

261 Maddox Street

261 Maddox Street, Point Washington, FL 32459

$3,200/month
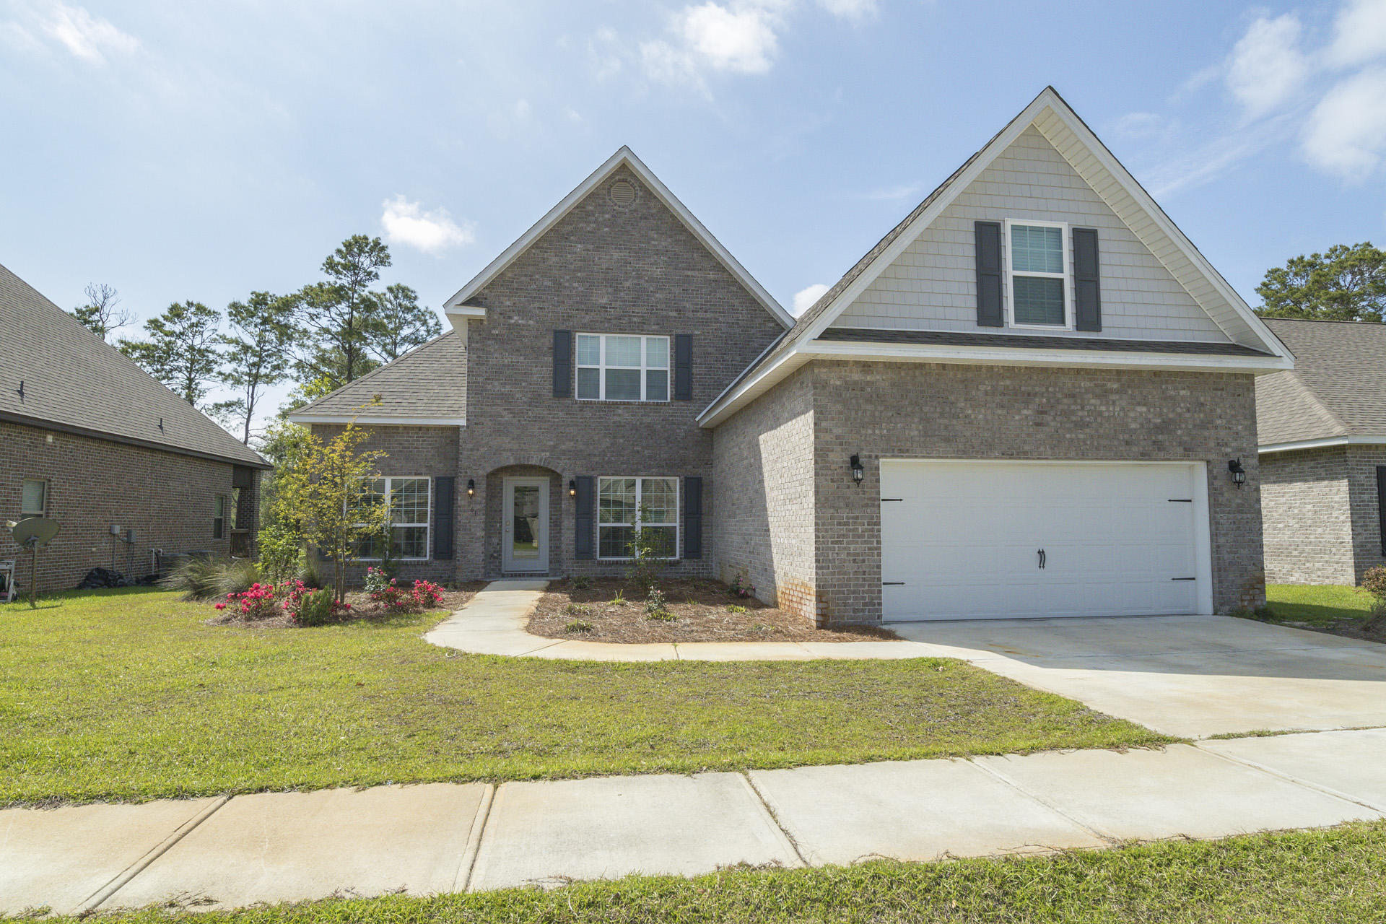
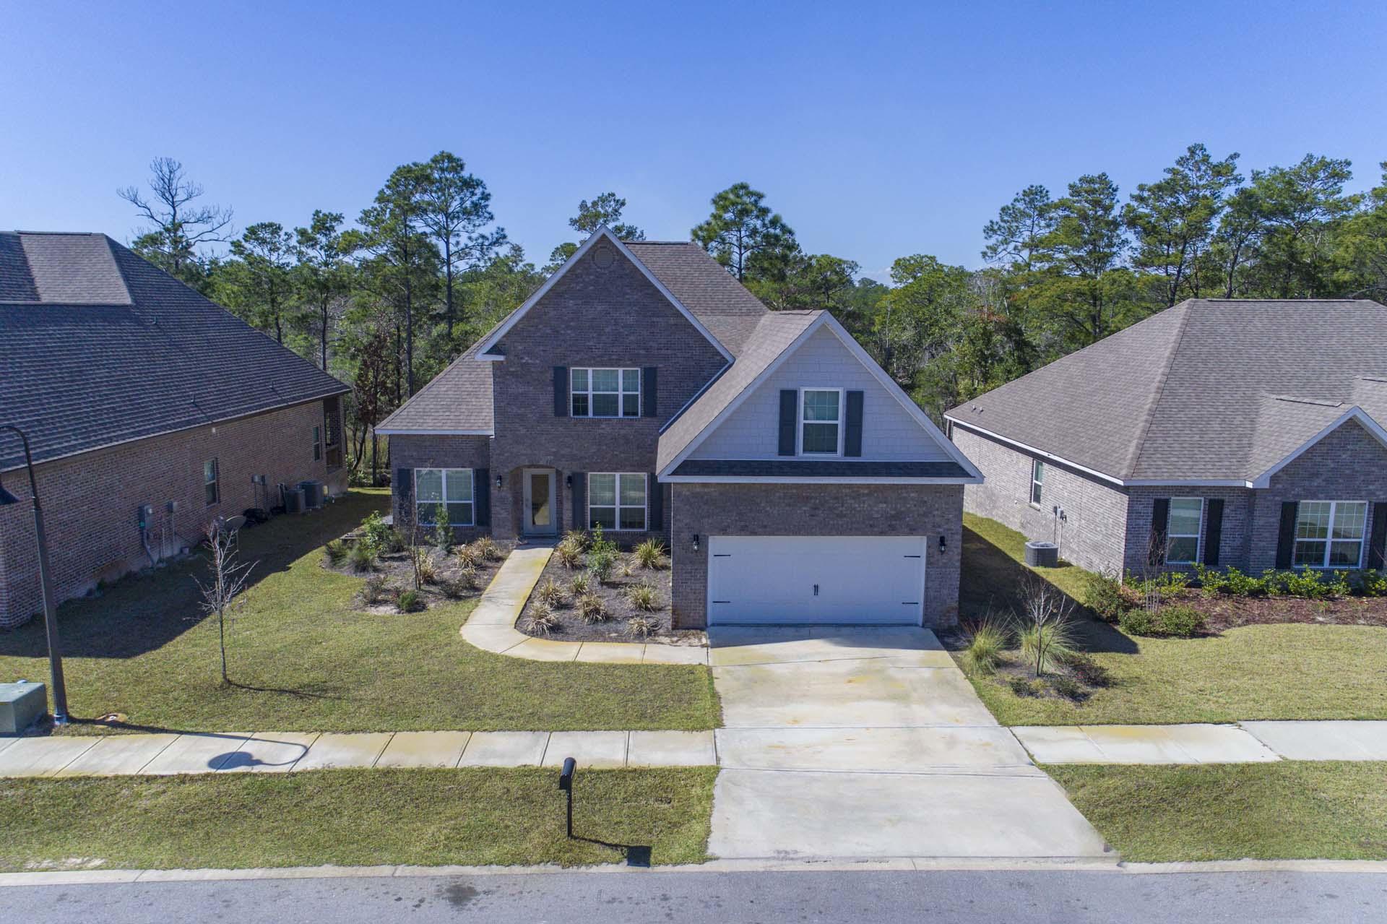
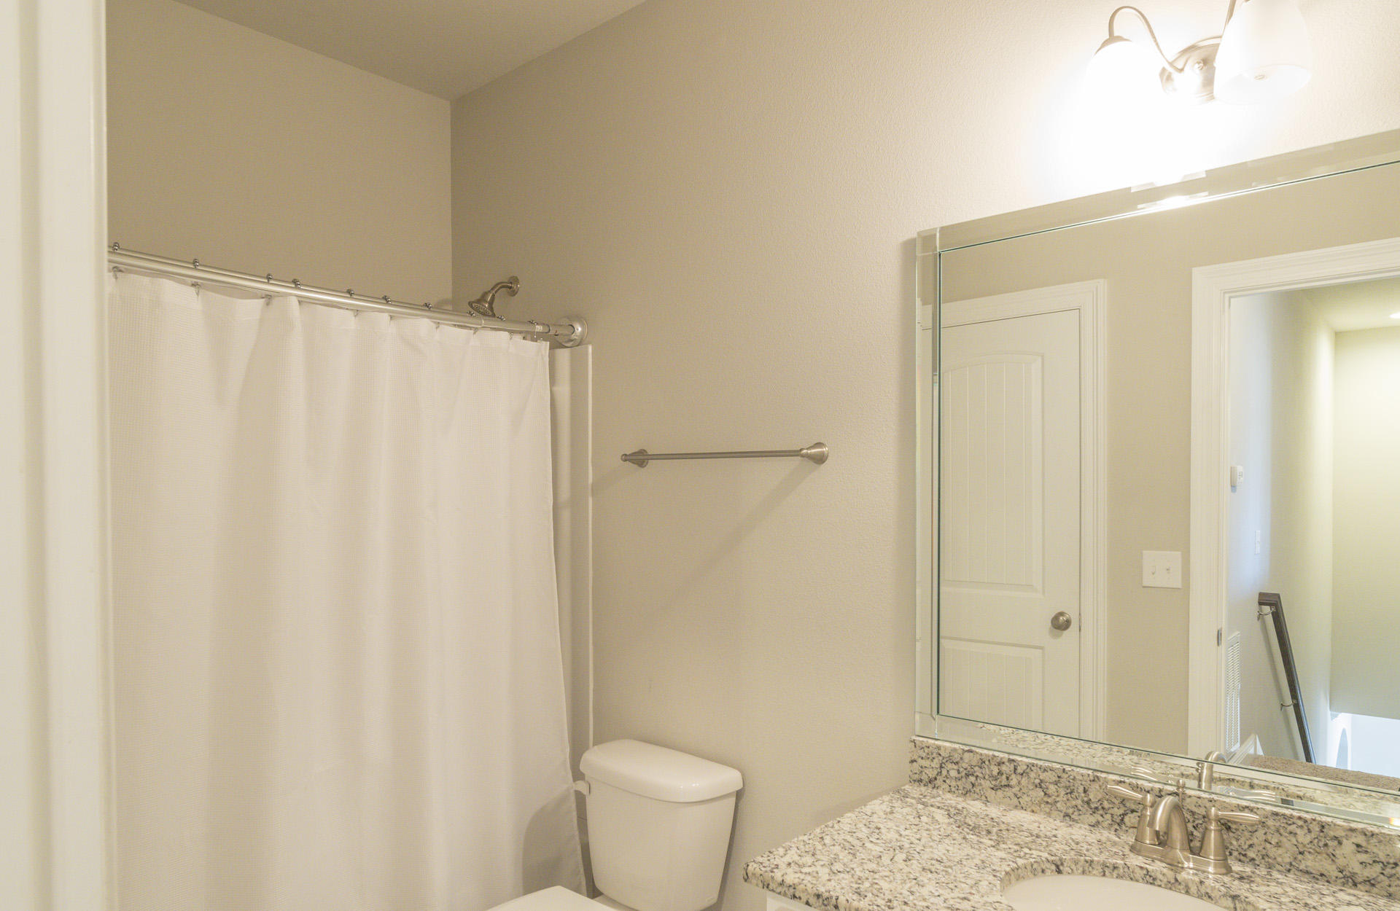
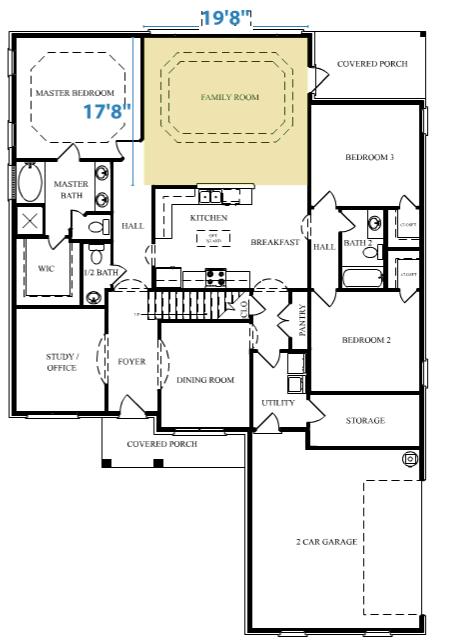
Peach Creek subdivision, 4 Bedroom + Game Room or 5th bedroom, 3.5 bath home with 2 car garage. Available for rent in May 2019, one year lease term minimum, $3,200 per month. Pets considered with additional deposit. 1.5 month security deposit and references required.
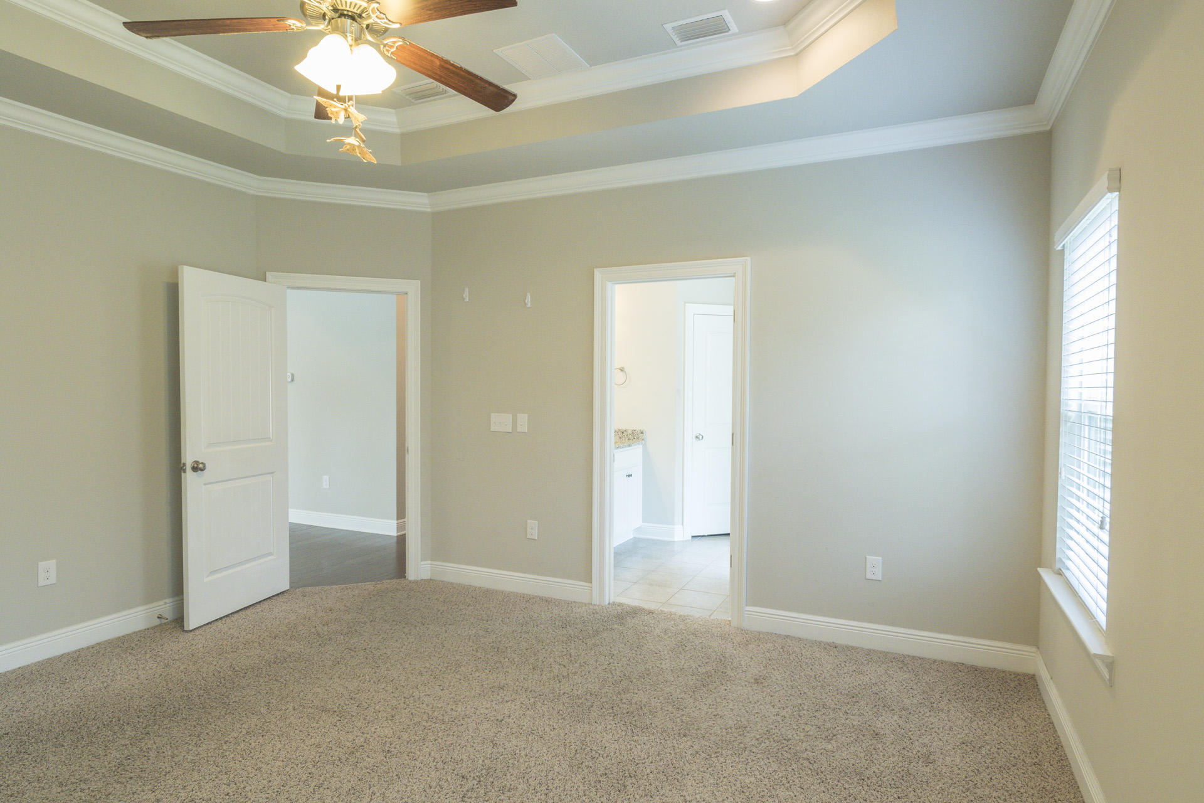
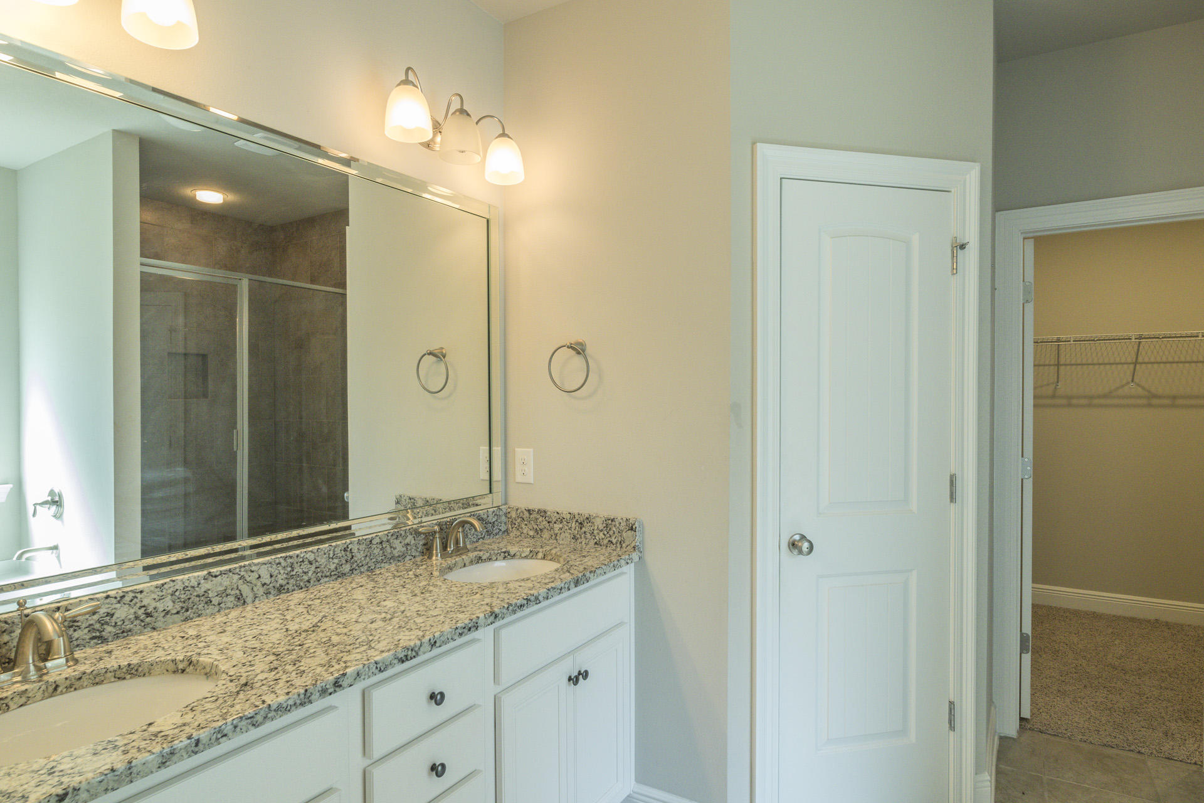
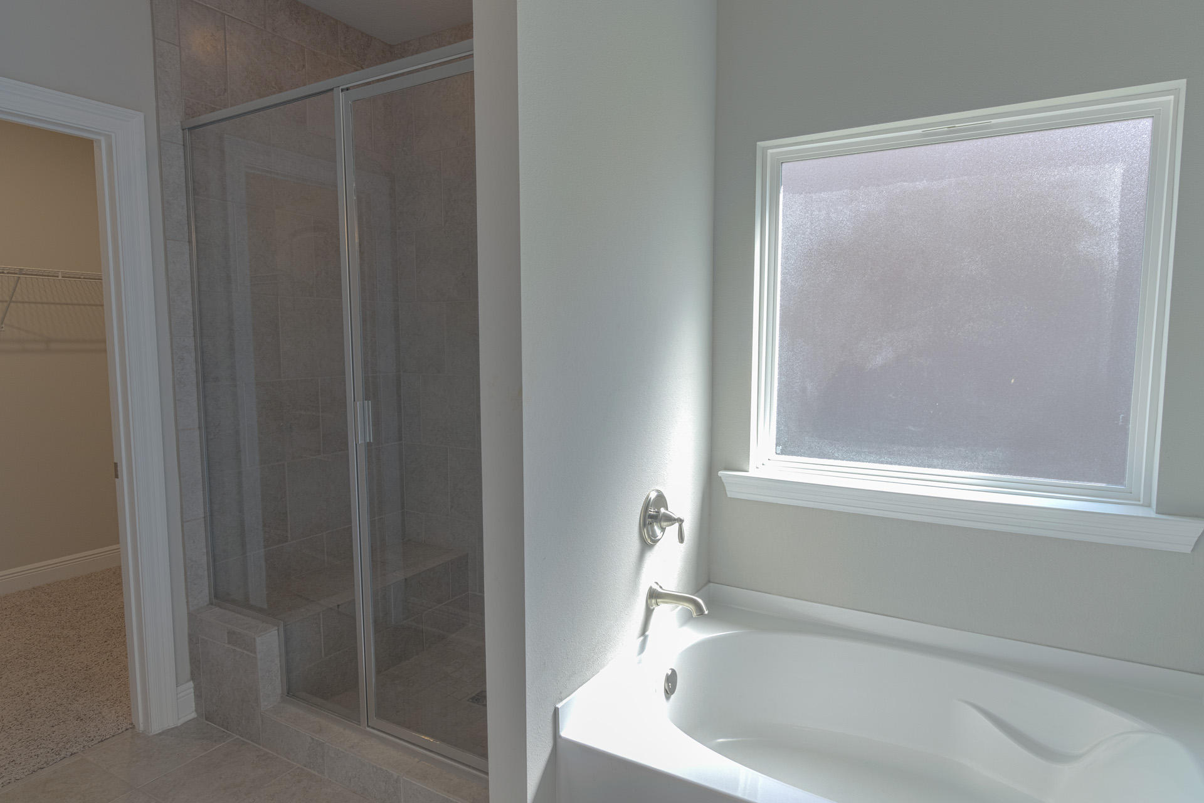
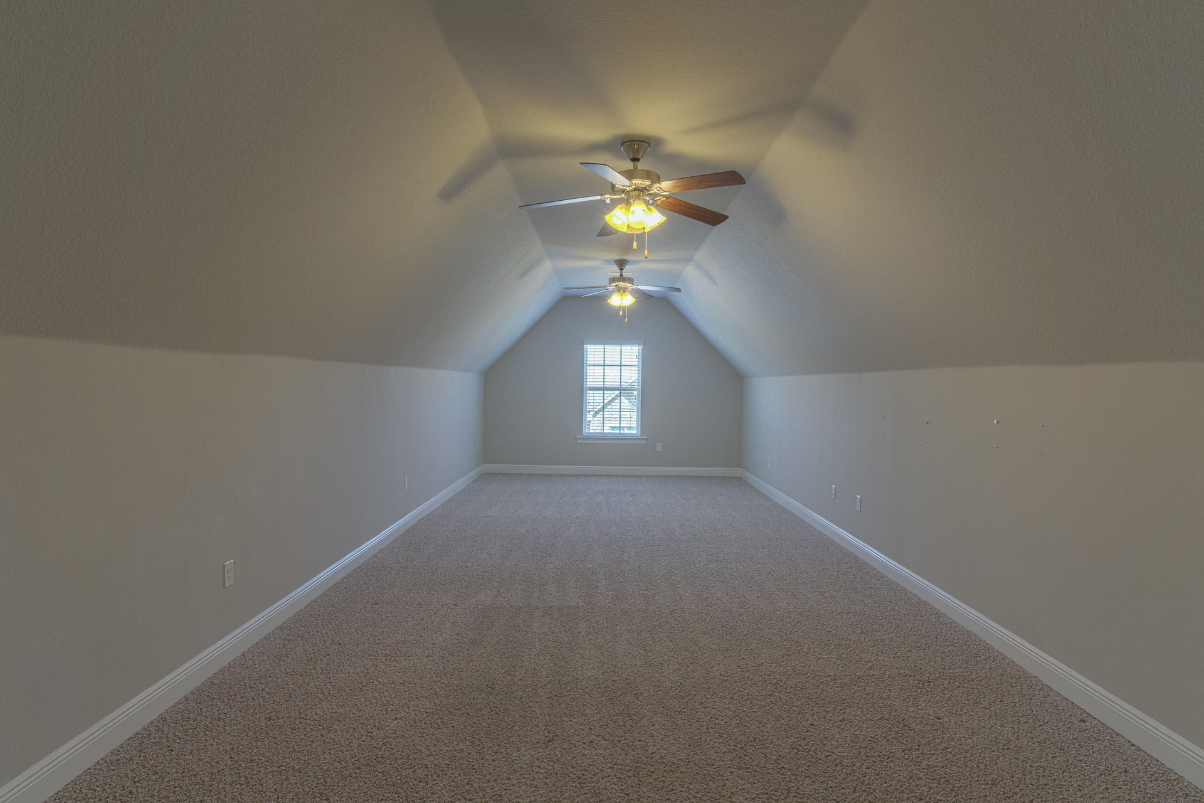
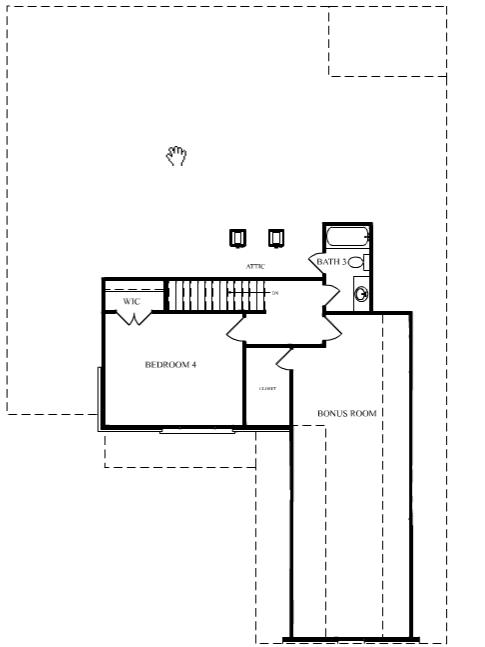
Master suite on first floor with double vanity, garden tub, separate shower and large walk-in closet. Two additional bedrooms are on the first-floor, with a fourth bedroom, bathroom and large fifth bedroom or bonus room upstairs.
Peach Creek subdivision is located within three miles of Emerald Coast Middle School and new Elementary school. Great floorplan with ample storage space! aEURC/Large Utility Room and storage off of attached Garage
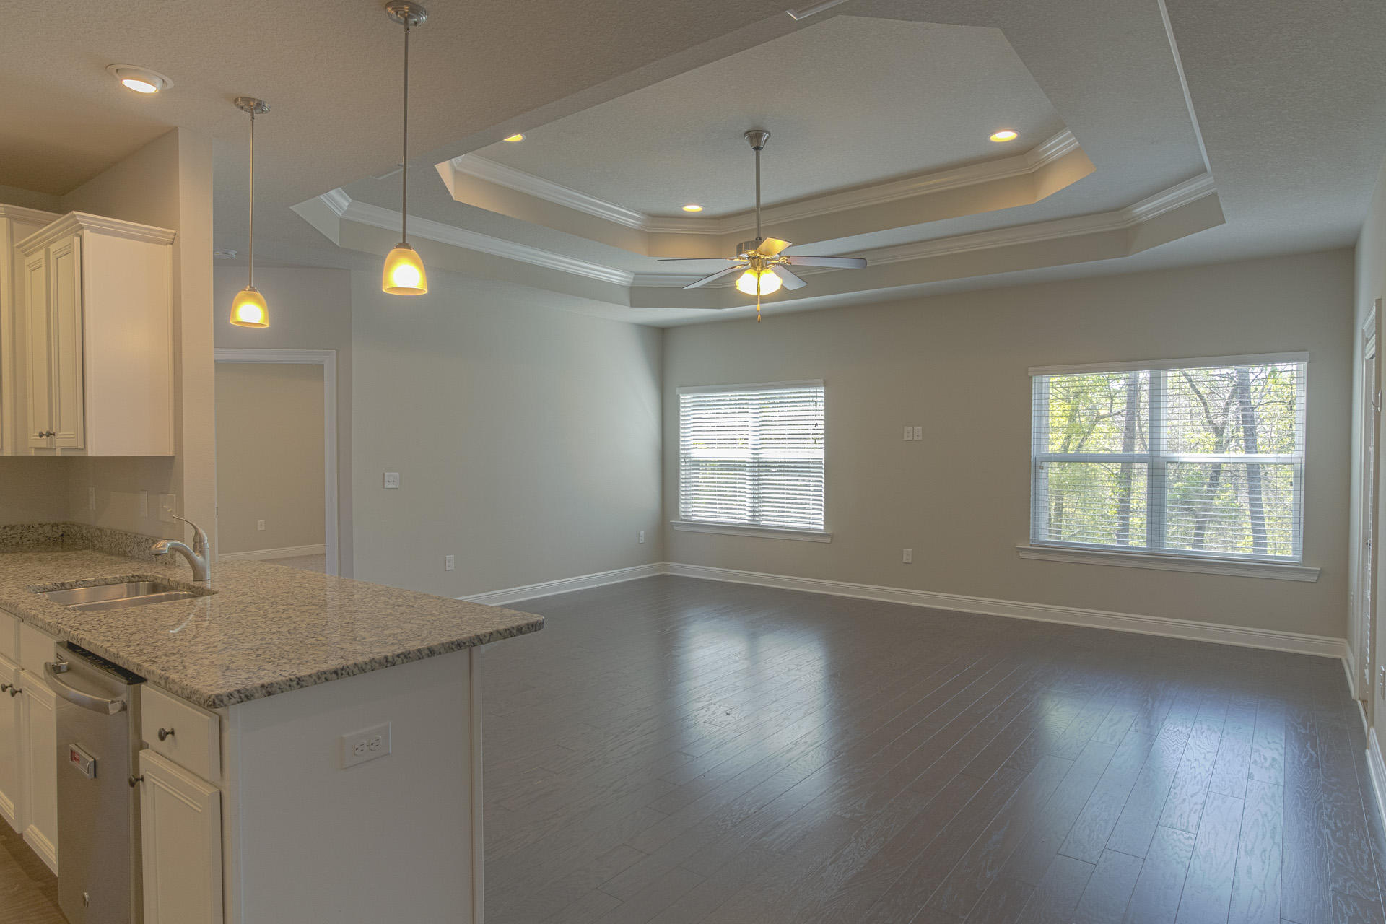
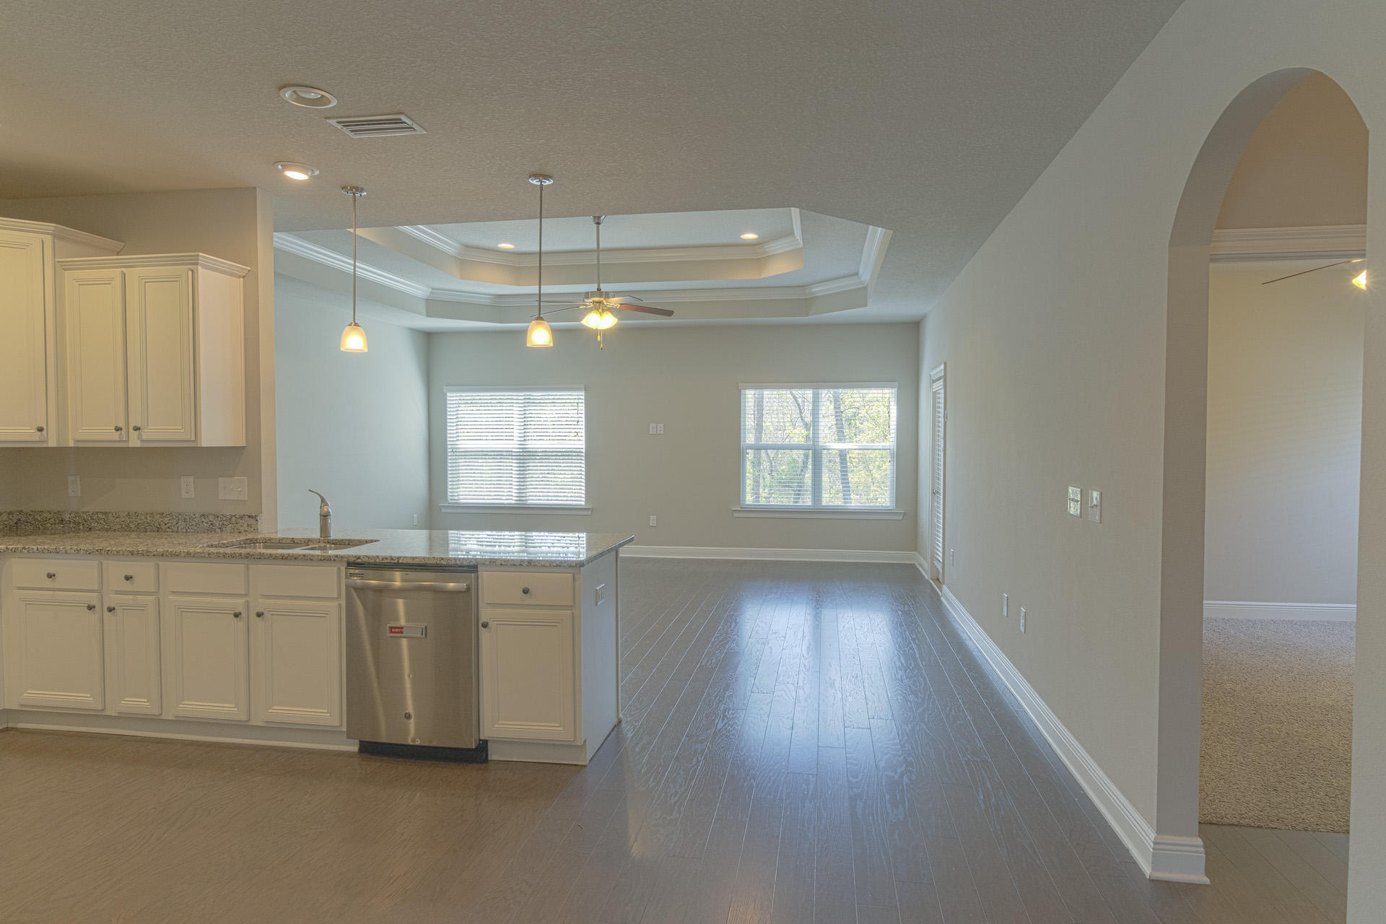
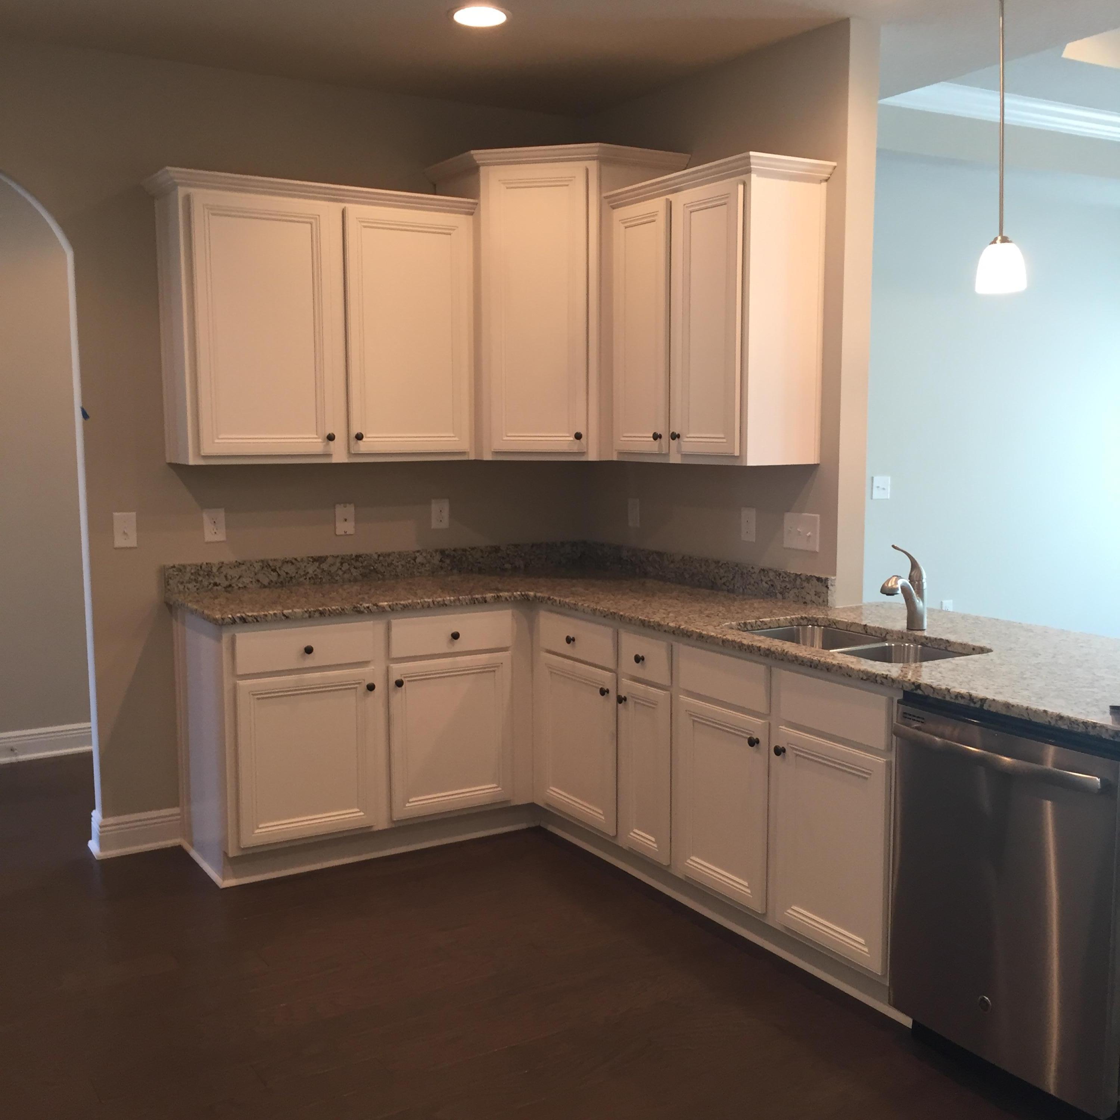
aEURC/Kitchen & Living Room are open with eat-in Kitchen Bar
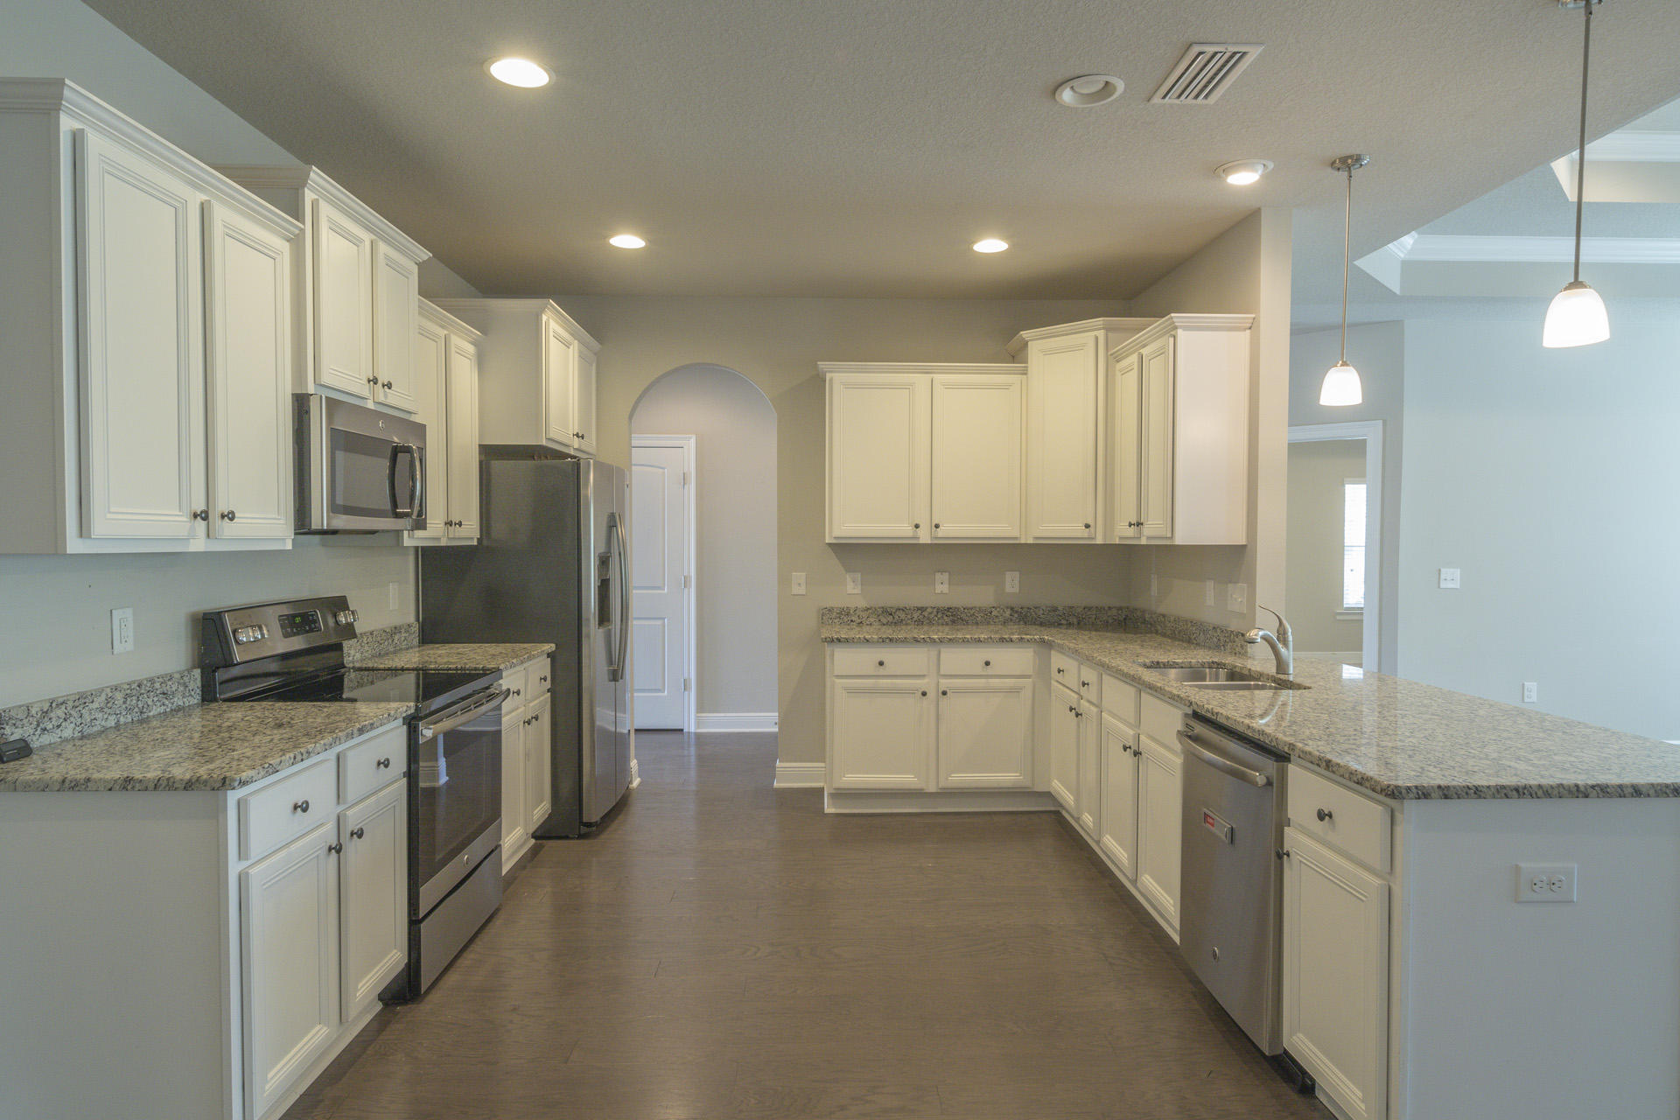
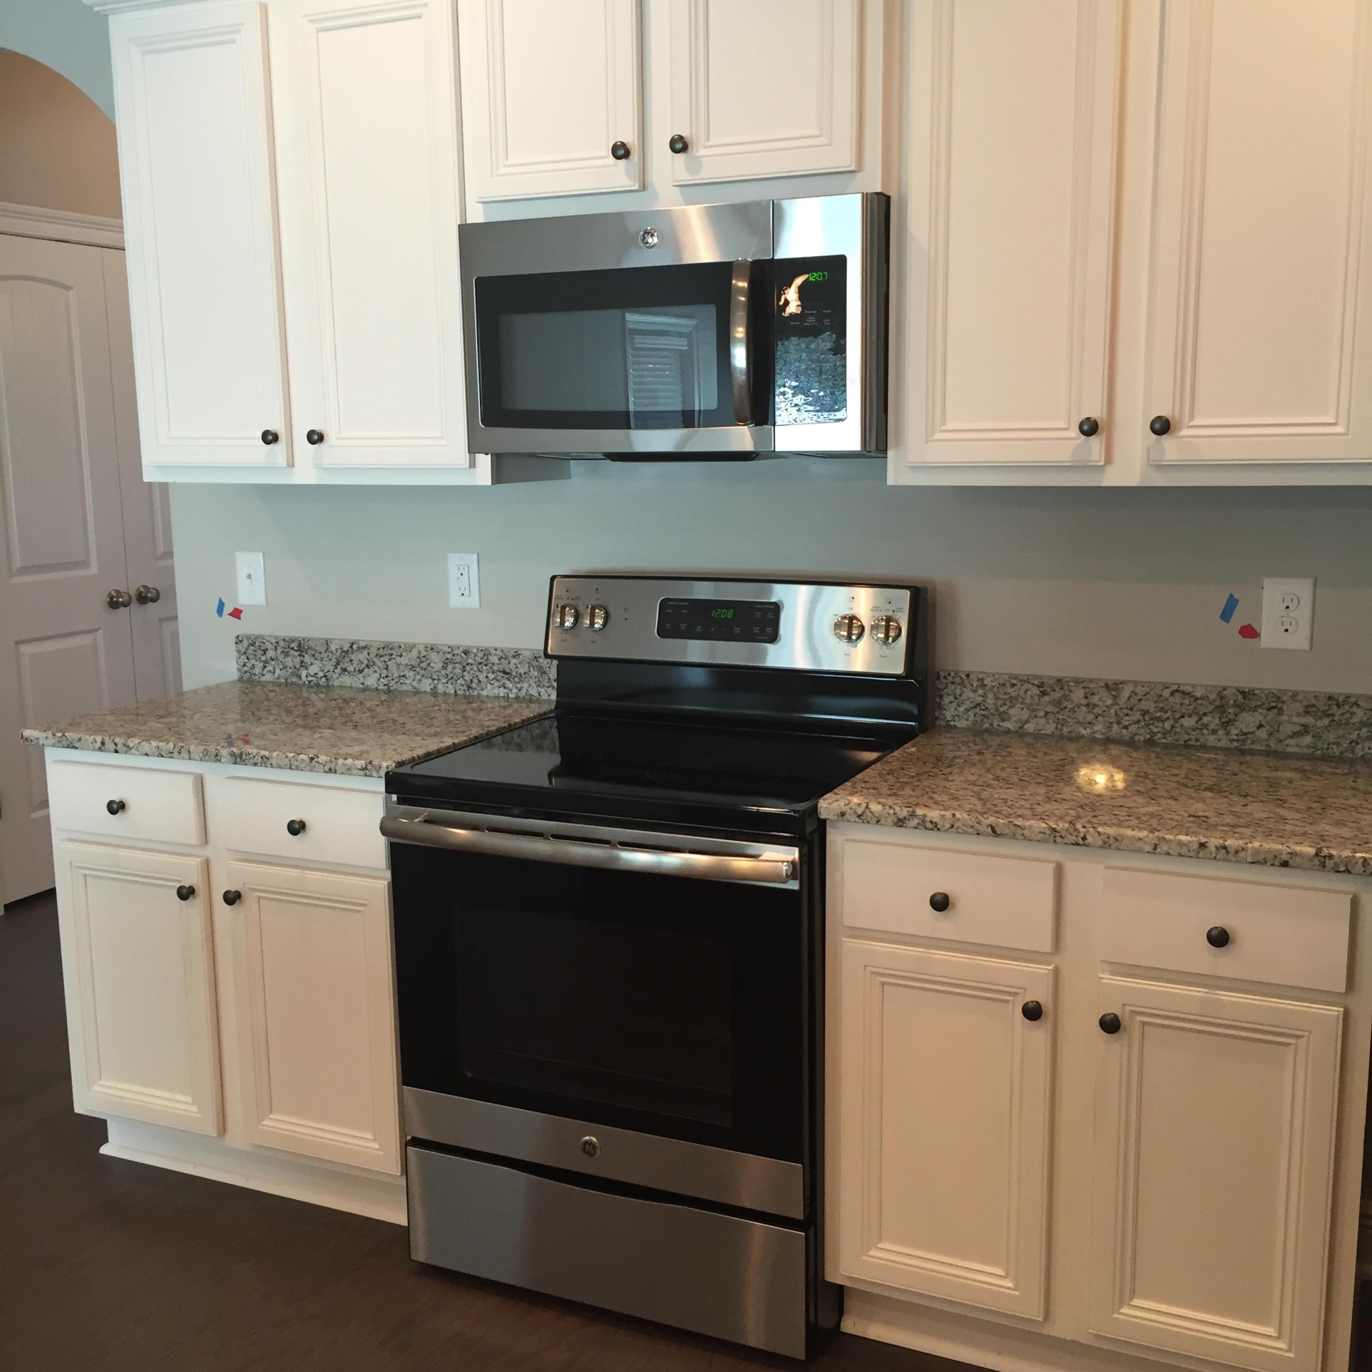
aEURC/GE stainless steel appliances in the kitchen
aEURC/Brushed Nickel Plumbing Fixtures
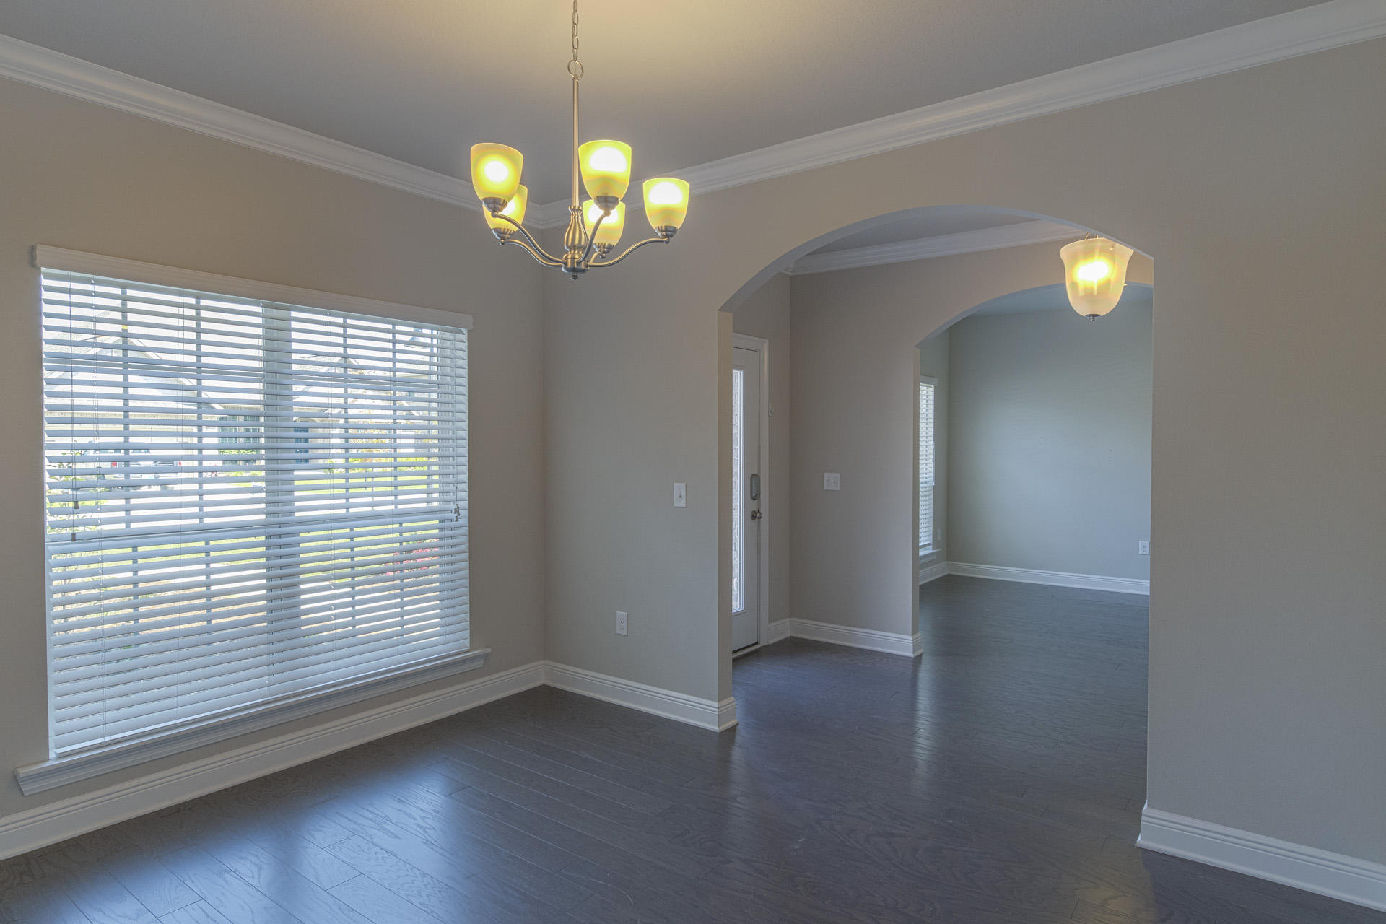
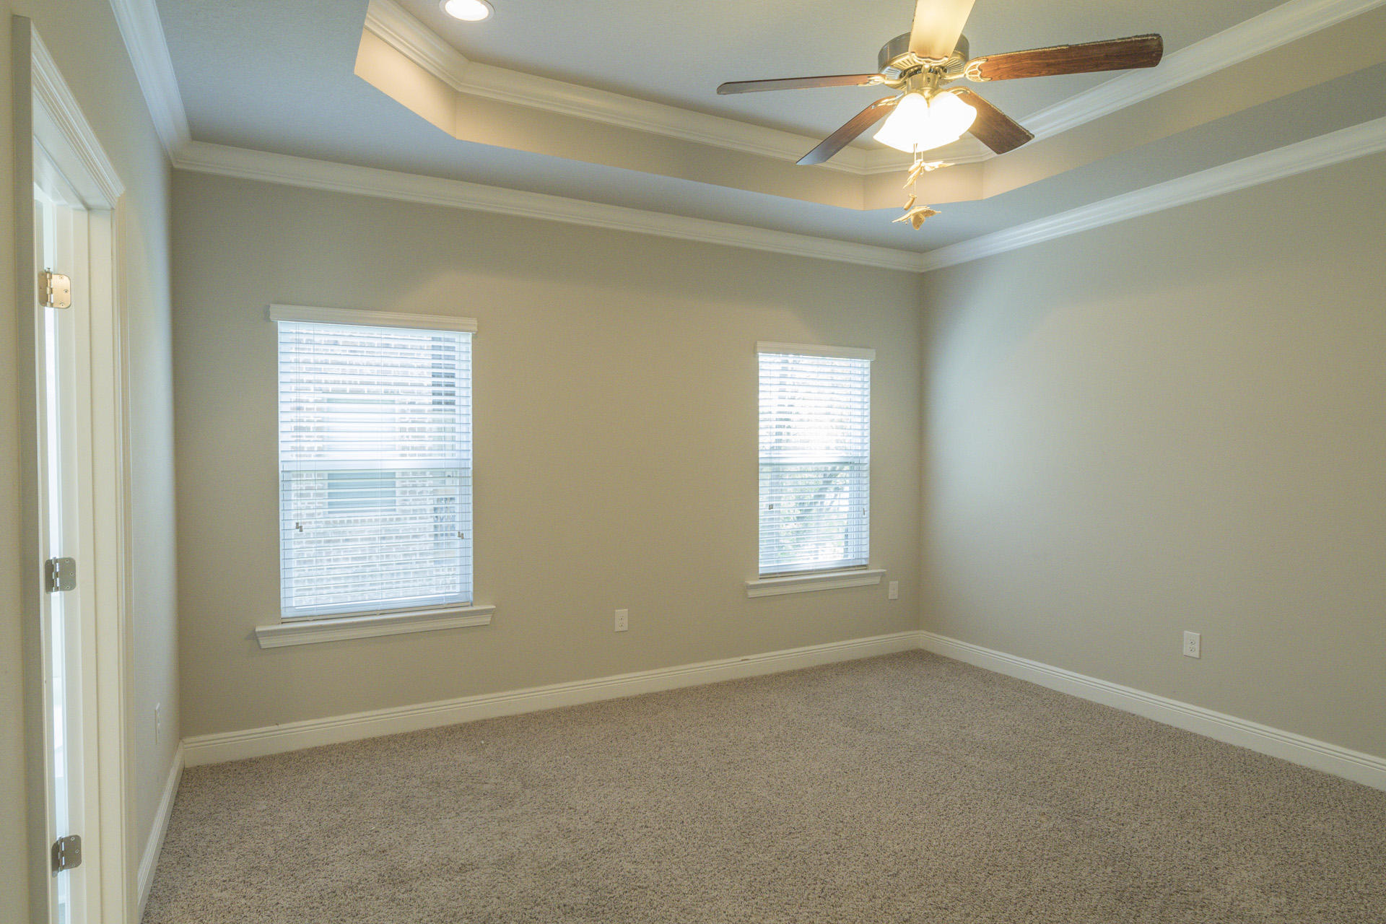
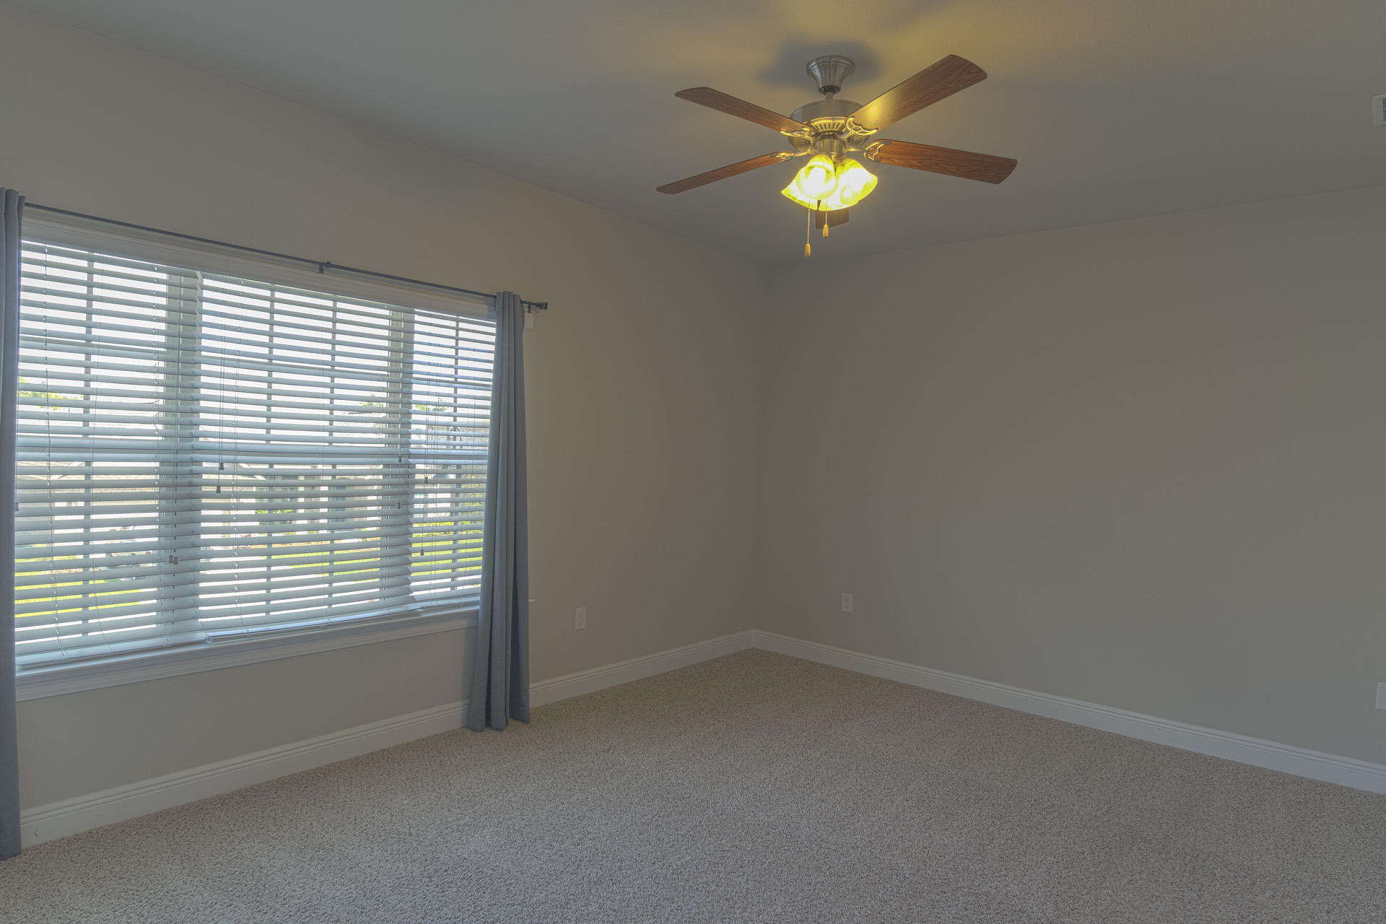
aEURC/2" Faux Wood Blinds throughout
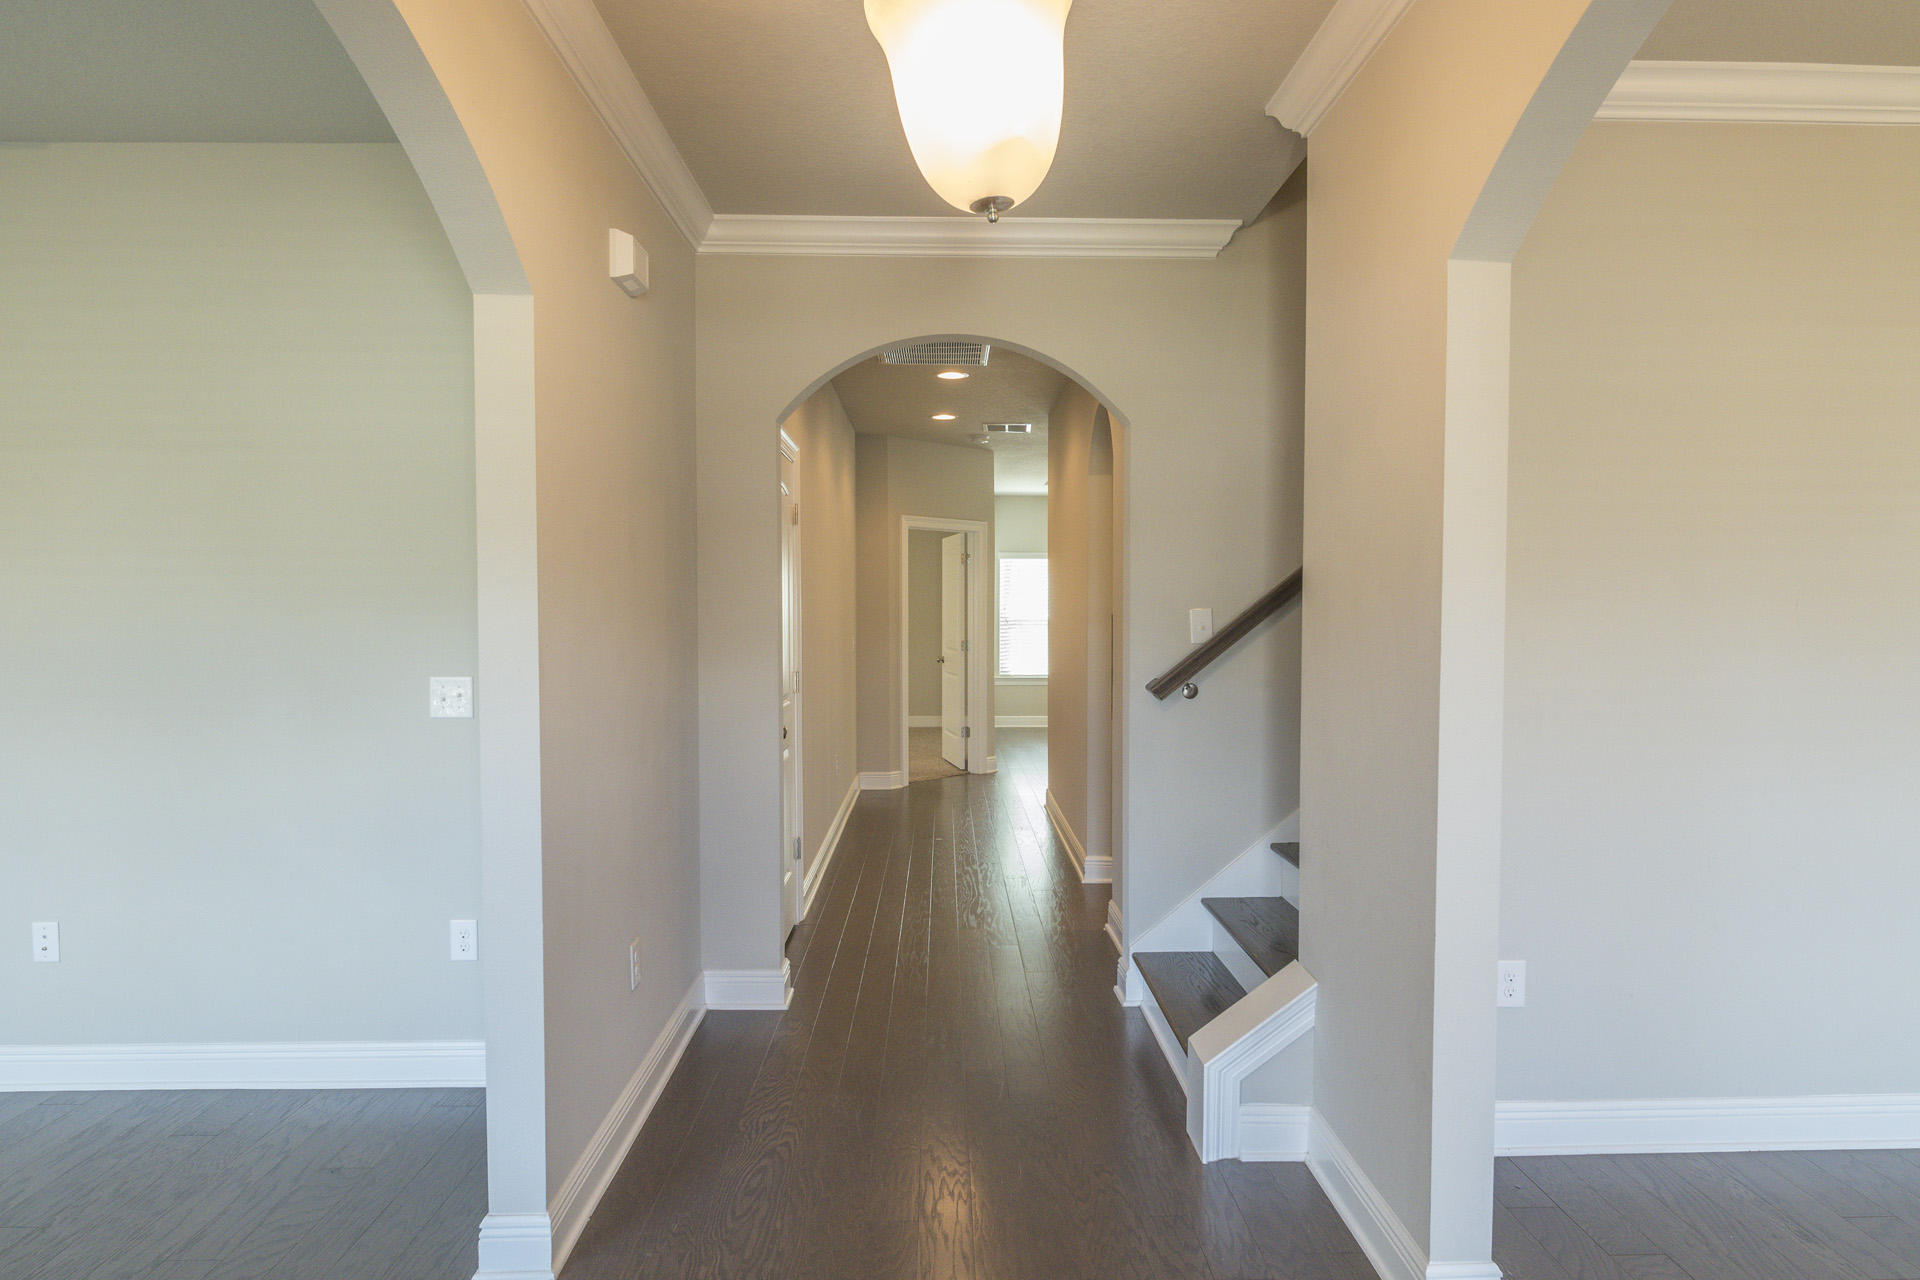
aEURC/Weathered Oak Wood flooring throughout first floor
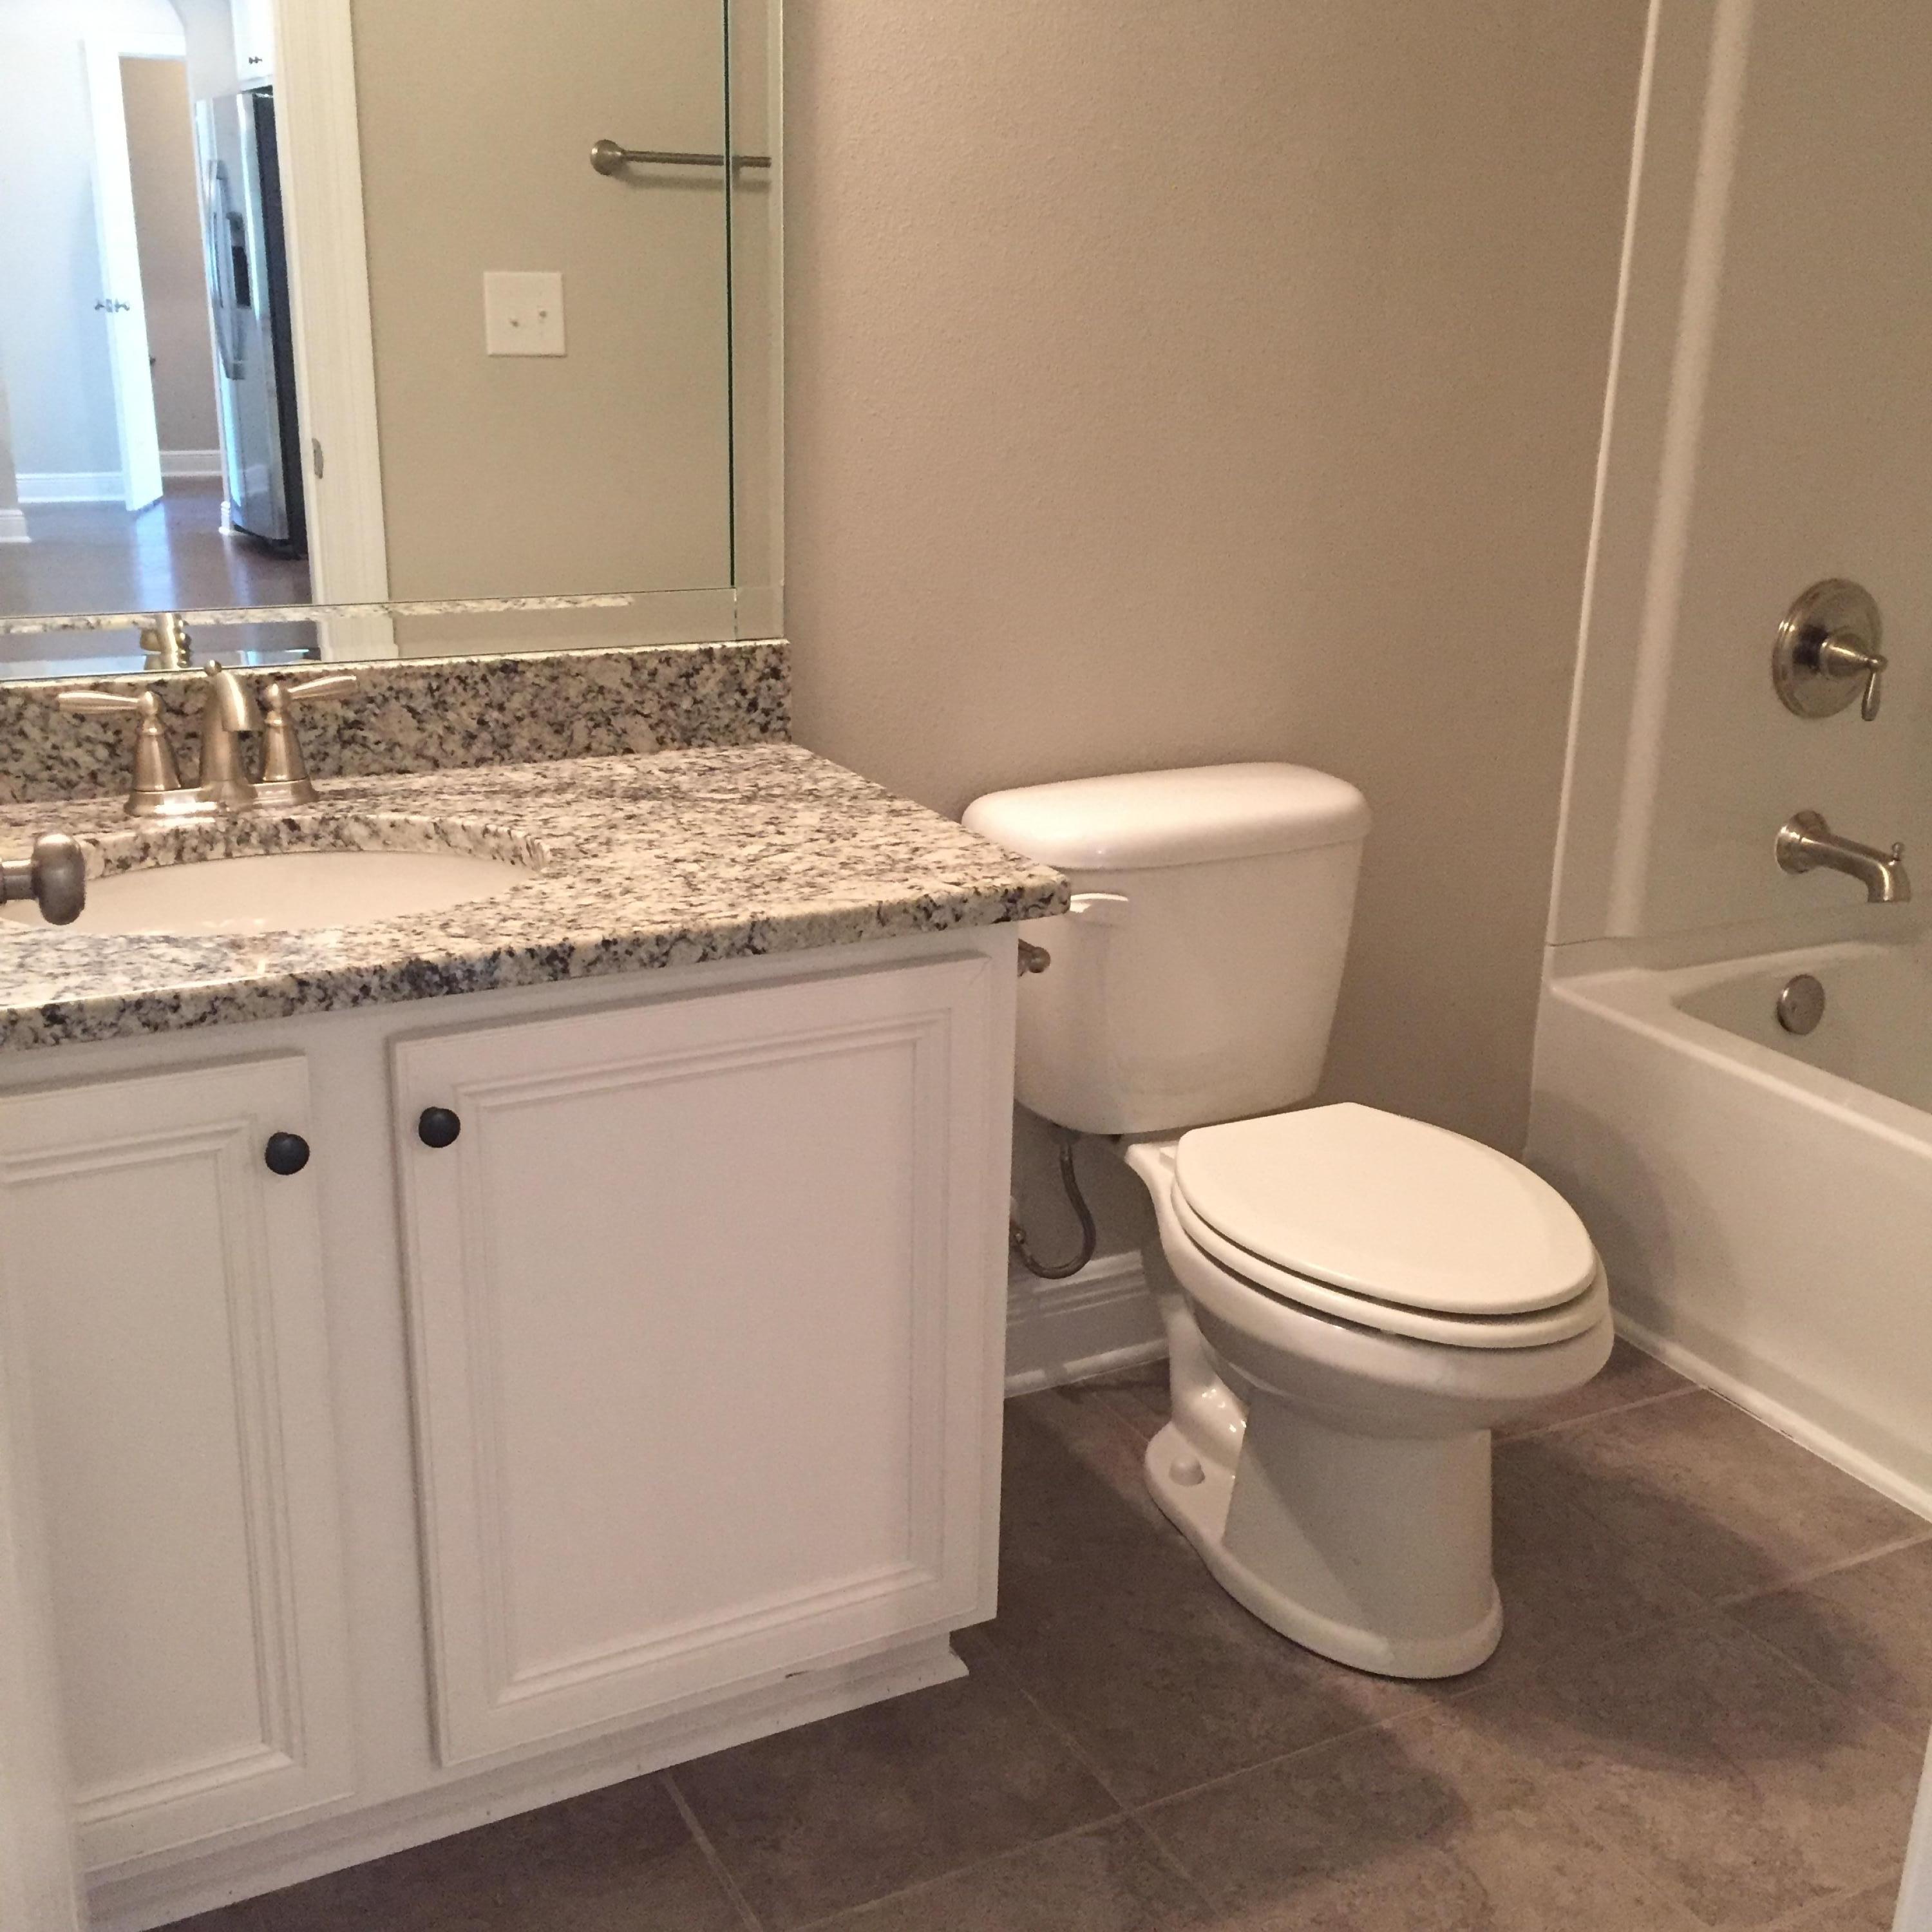
aEURC/White Ivory painted cabinetry with "Fiesta" Granite in kitchen and bathrooms
aEURC/Neutral wall color, Sherwin Williams Agreeable Grey
aEURC/Pantry
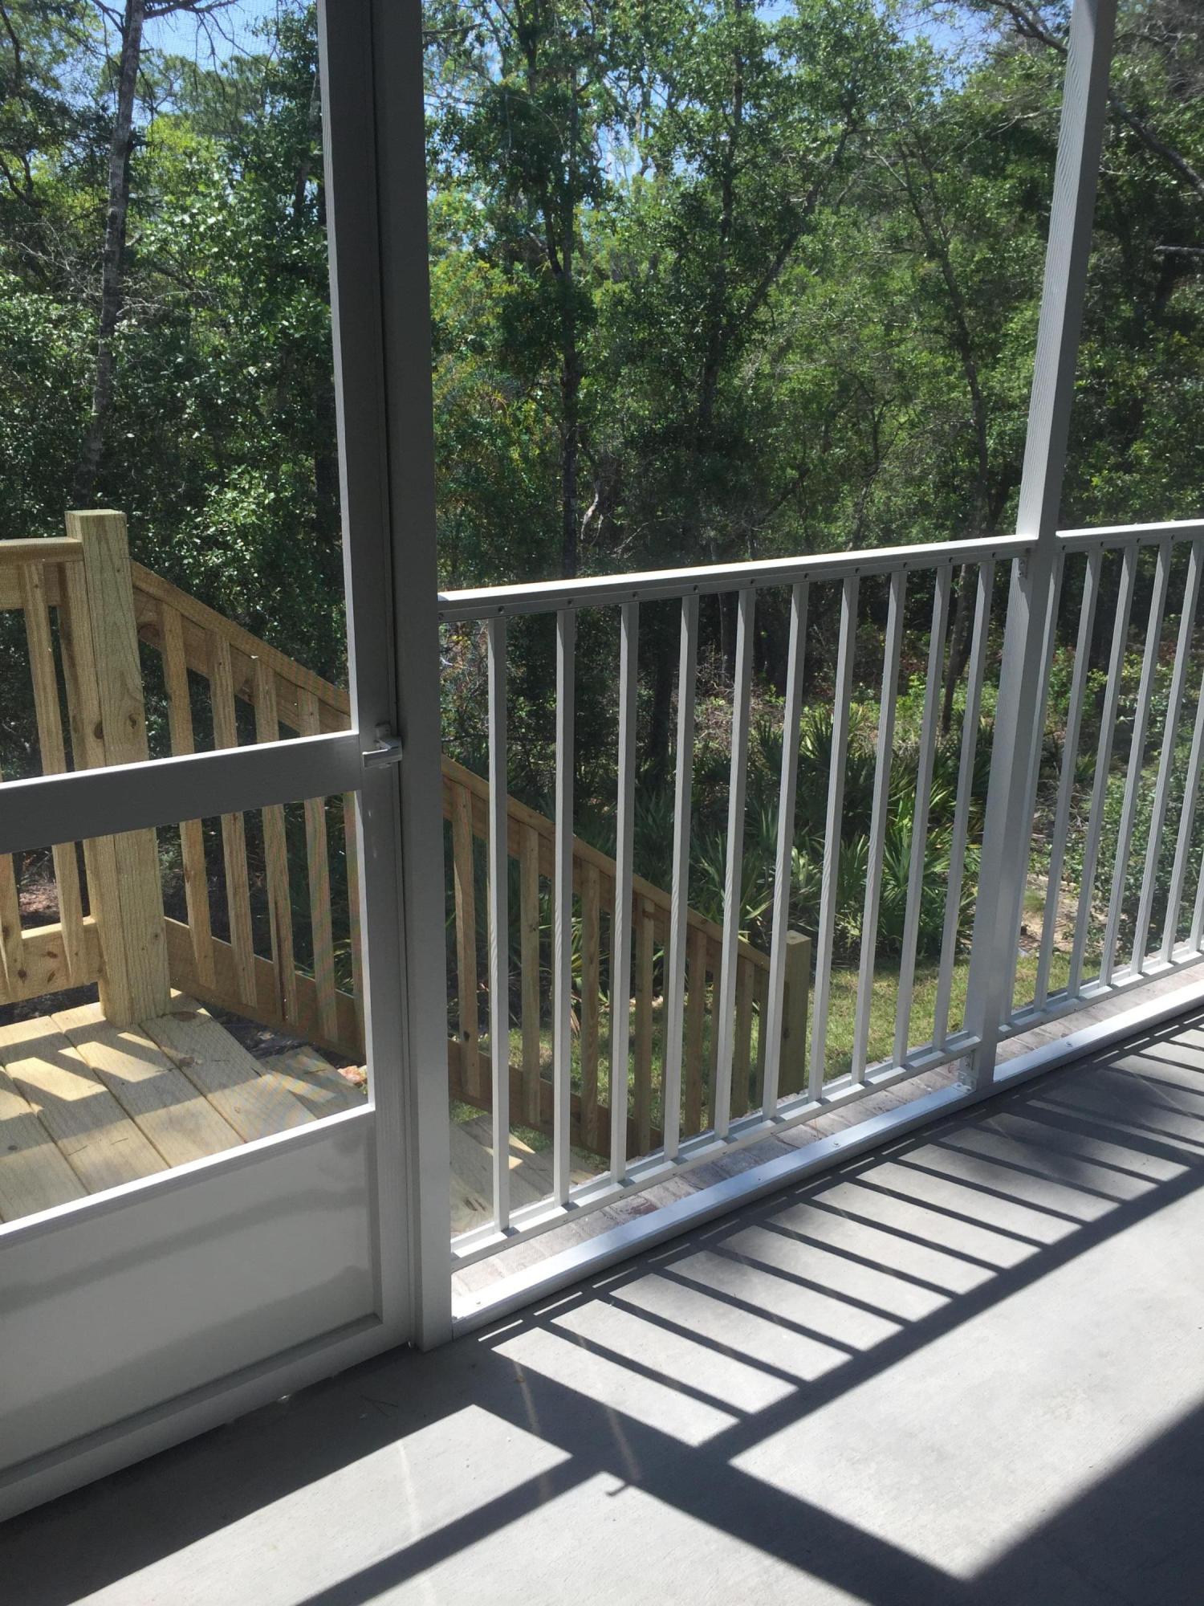
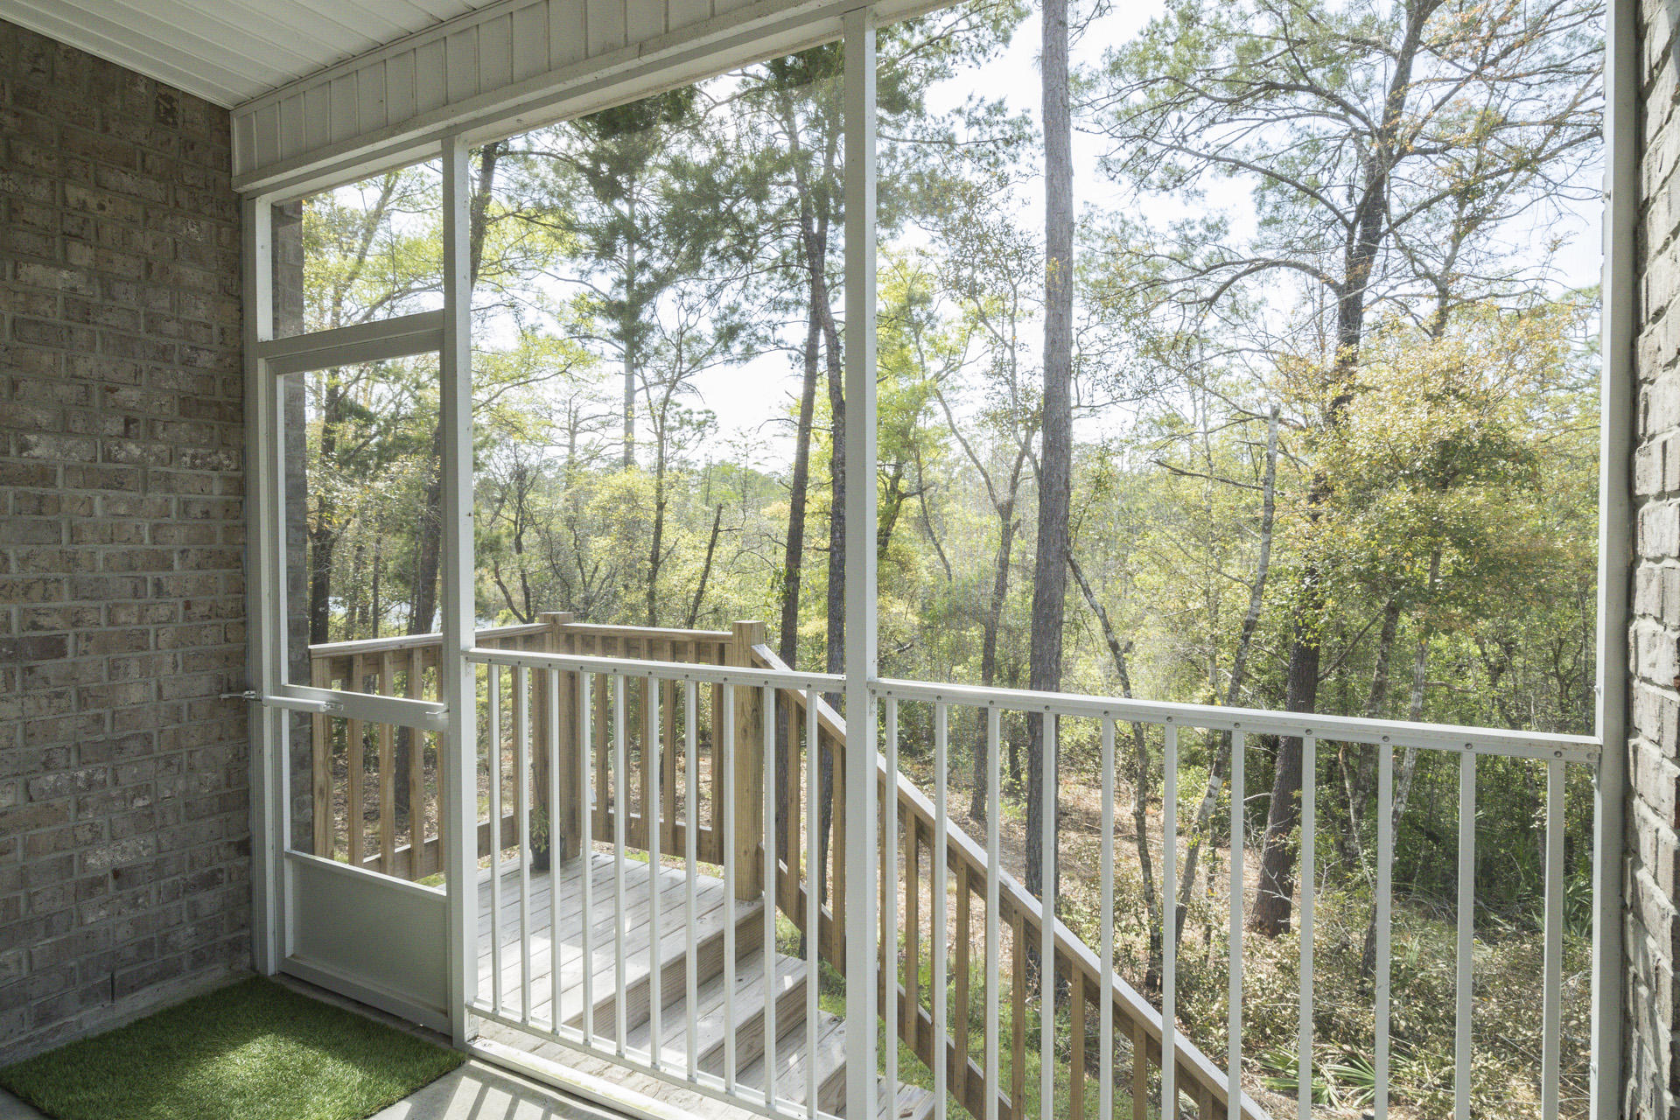
aEURC/Rear Screened-In Patio
aEURC/Lawn with Sprinkler system
aEURC/Ceiling fans in all bedrooms
aEURC/Tile floors in all bathrooms and utility room
aEURC/Community HOA

5
beds

3.5
baths

3,134 Sq.Ft. LIVING AREA

Features & Amenities

Interior

  • total bedrooms5
  • Total bathrooms3.5
  • full bathrooms3
  • half bathroom1
  • other interior Features Breakfast Bar, Floor Hardwood, Floor WW Carpet, Furnished - None, Pantry, Washer/Dryer Hookup, Window Treatment All

Area & Lot

  • Status Leased
  • Date Leased May 3, 2019
  • Living Area3,134 Sq.Ft.
  • MLS® ID819000
  • TypeResidential
  • YEAR BUILT2016
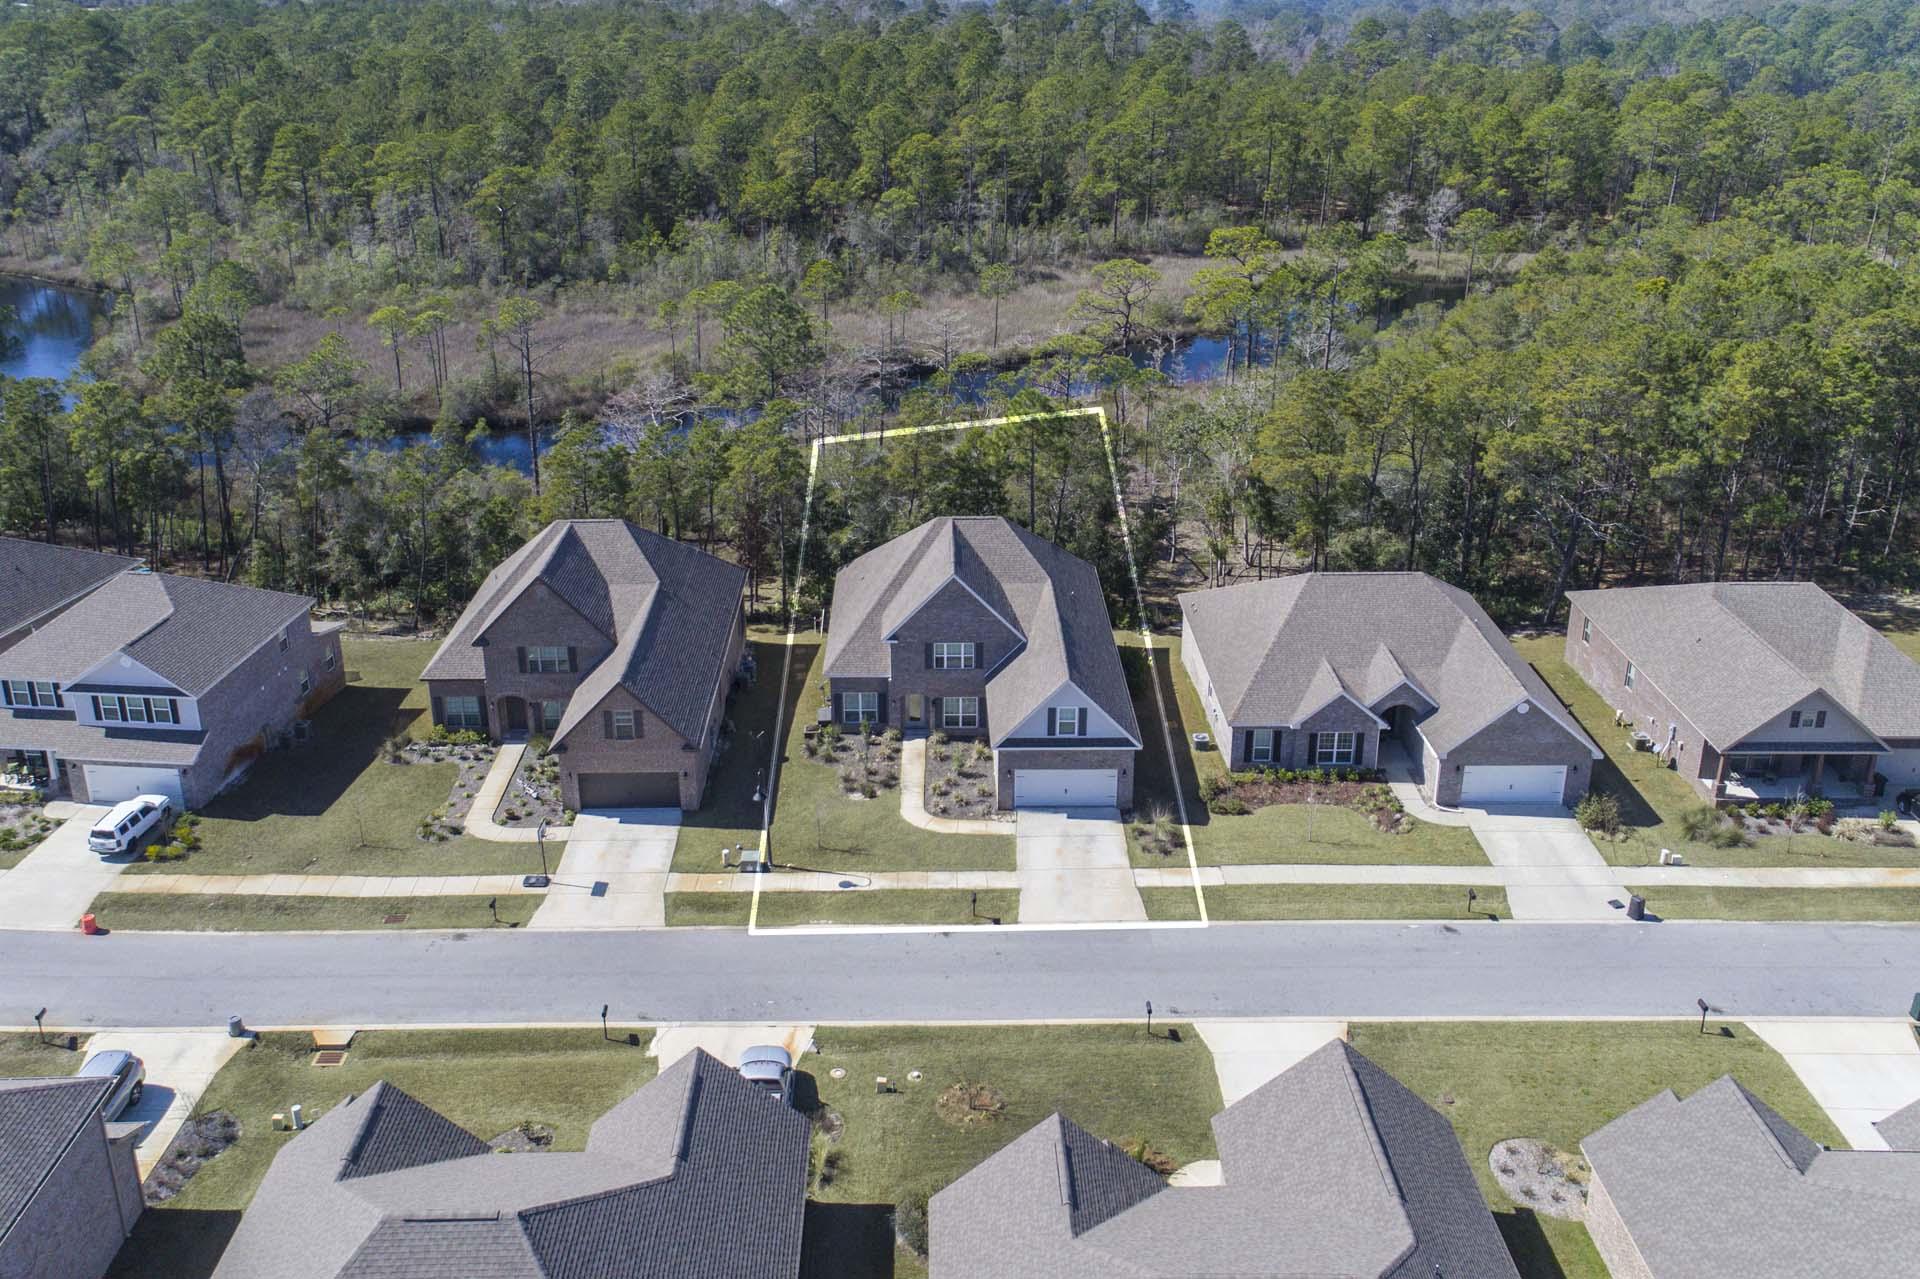
  • Water FrontageCreek
  • Middle SchoolEmerald Coast
  • High SchoolSouth Walton

Exterior

  • STORIES2
  • Garage Space2.0
  • lot featuresCovenants, Curb Gutter, Sidewalk, Within 1/2 Mile to Water, Wooded
  • parkingGarage
  • HEAT TYPECentral
  • AIR CONDITIONINGCeiling Fans(s), Central Air
  • other exterior FeaturesPorch Screened, Sprinkler System, Porch Covered

Financial

  • Lease Price$3,200/mo
  • Lease Term 1 MONTH

Ready To Buy or Sell?

Follow Us on Instagram