302 Ruskin Place
302 Ruskin Place
302 Ruskin Place
302 Ruskin Place
302 Ruskin Place
302 Ruskin Place
302 Ruskin Place
302 Ruskin Place
302 Ruskin Place
302 Ruskin Place
302 Ruskin Place
302 Ruskin Place
302 Ruskin Place
302 Ruskin Place
302 Ruskin Place
302 Ruskin Place
302 Ruskin Place
302 Ruskin Place
302 Ruskin Place
302 Ruskin Place
302 Ruskin Place
302 Ruskin Place
302 Ruskin Place
302 Ruskin Place
302 Ruskin Place
302 Ruskin Place
302 Ruskin Place
302 Ruskin Place
302 Ruskin Place
302 Ruskin Place
SEE ALL PHOTOS
302 Ruskin Place
302 Ruskin Place
302 Ruskin Place
302 Ruskin Place
302 Ruskin Place
302 Ruskin Place
302 Ruskin Place
302 Ruskin Place
302 Ruskin Place
302 Ruskin Place
302 Ruskin Place
302 Ruskin Place
302 Ruskin Place
302 Ruskin Place
302 Ruskin Place
302 Ruskin Place
302 Ruskin Place
302 Ruskin Place
302 Ruskin Place
302 Ruskin Place
302 Ruskin Place
302 Ruskin Place
302 Ruskin Place
302 Ruskin Place
302 Ruskin Place
302 Ruskin Place
302 Ruskin Place
302 Ruskin Place
302 Ruskin Place
302 Ruskin Place
Sold

302 Ruskin Place

302 Ruskin Place, Santa Rosa Beach, FL 32459

$1,550,000
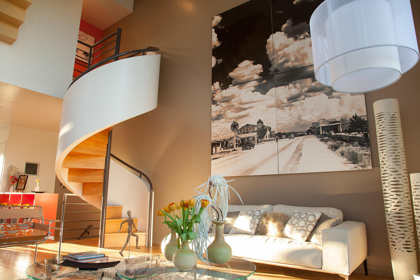
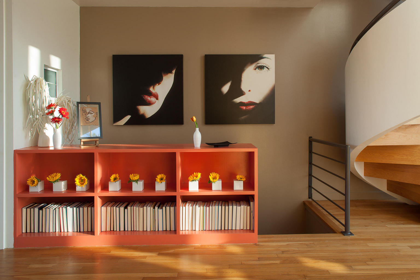
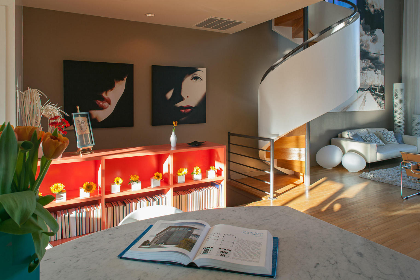
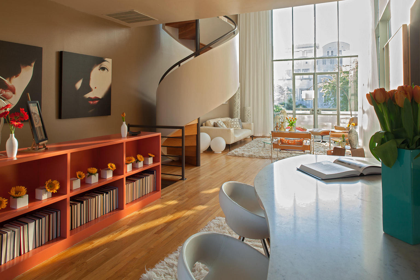
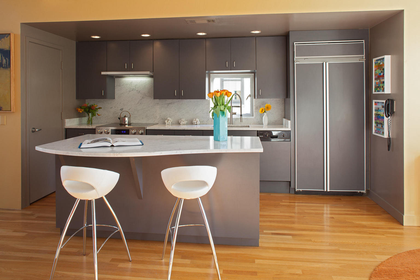
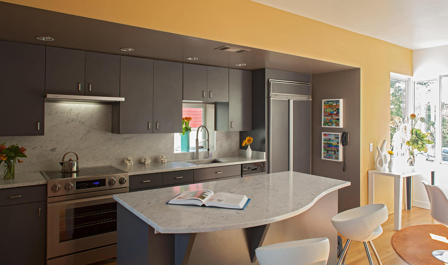
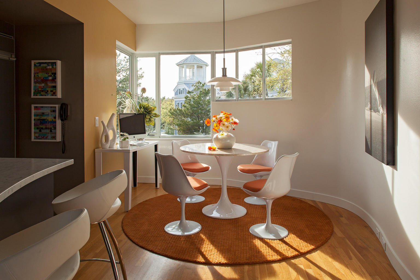
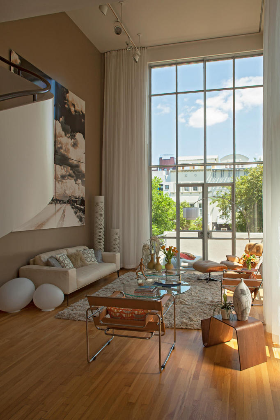
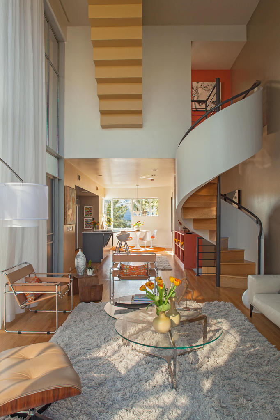
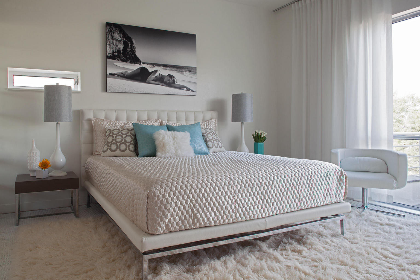
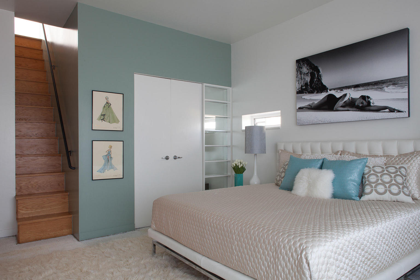
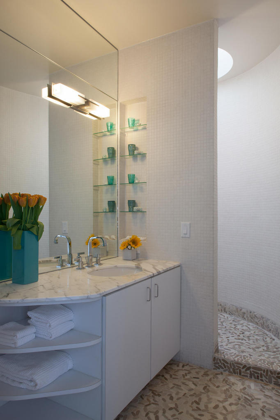
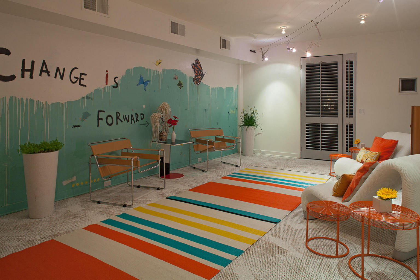
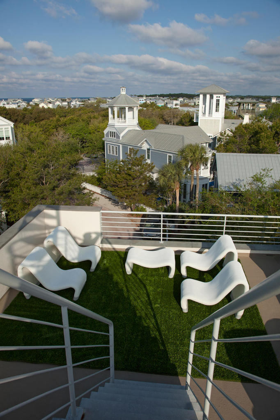
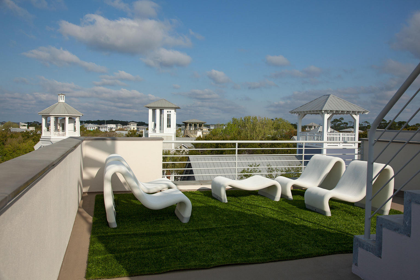
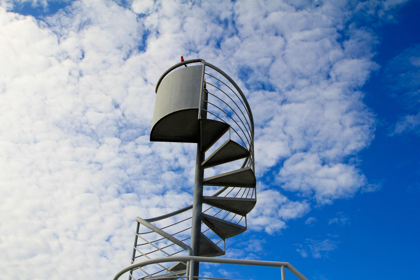
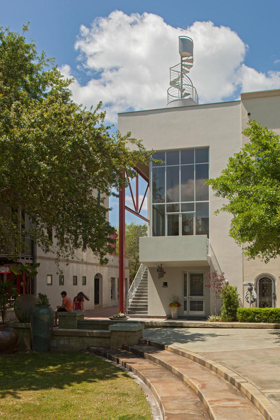
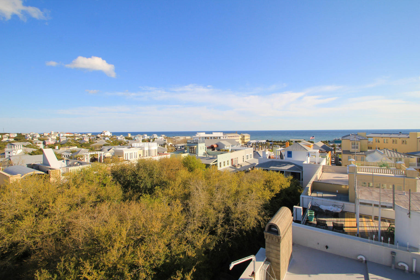
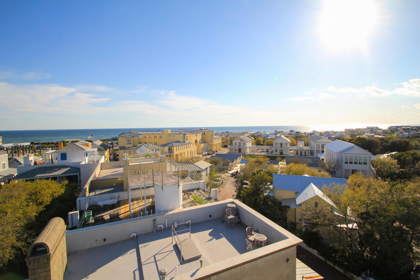
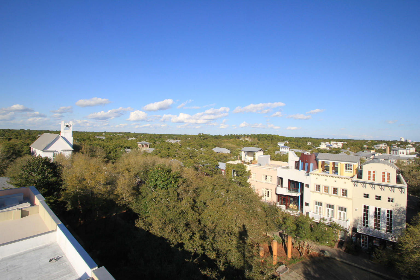
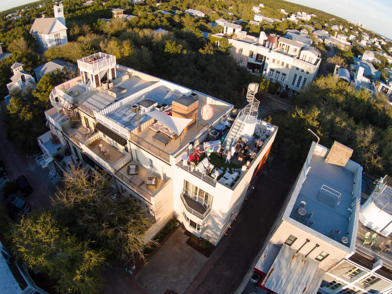
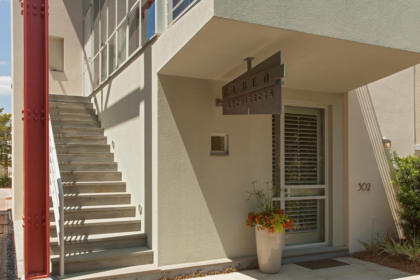
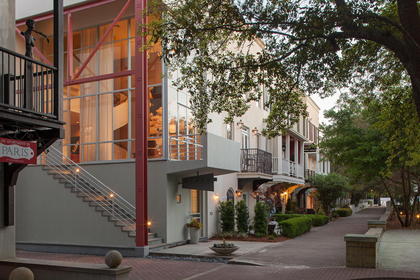
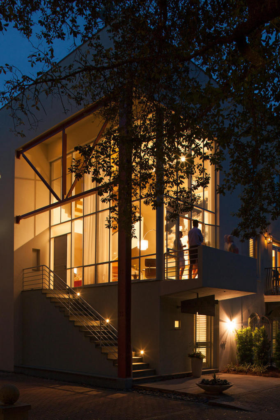
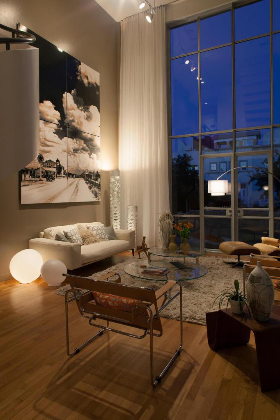
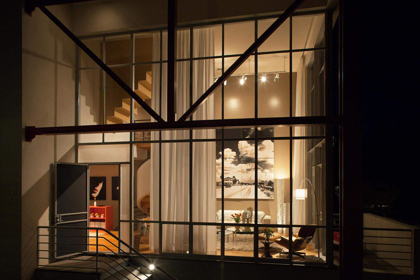
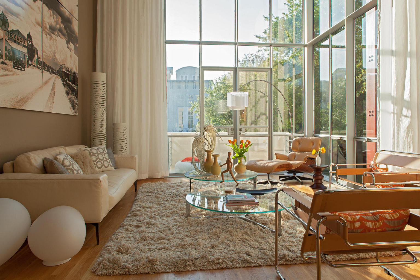
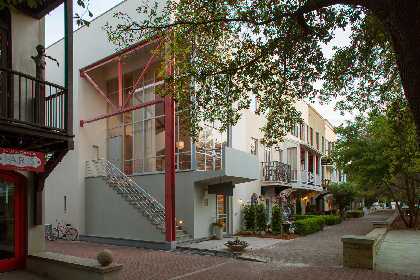
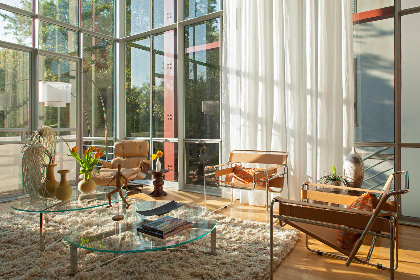
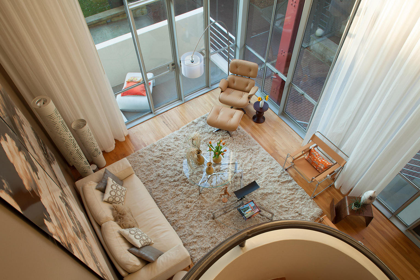
Stairway to Heaven is named for its unique rooftop spiral staircase that leads to the fascinating views of the gulf and the iconic community of Seaside. These panoramic views can also be enjoyed from the exquisitely designed rooftop terrace. This modern townhouse was designed by internationally recognized New York architect, Alexander Gorlin. Blending distinctive architectural styles and decorated with outstanding personality, 302 Ruskin Place is absolutely incomparable. The double-height glass windows in the living area allow for a spectacular view of Ruskin Place, a cohesive juxtaposition of the Live, Work, Play lifestyle concept. This polished home was featured in the 1996 movie 'The Truman Show', which is still remembered by a ''Rubeo Architects'' sign which hangs out front. This polished home was featured in the 1996 movie 'The Truman Show', which is still remembered by a "Rubeo Architects" sign which hangs out front. The recently upgraded kitchen includes marble countertops and new stainless appliances. The main living areas feature red oak floors, along with a curved wall breakfast area on the second floor. The powder room consists of ceramic tile and a Sappho pedestal sink. The extravagant oak and plaster spiral staircase leads to the third floor master en suite that encompasses marble countertops, a grand shower with natural light provided by the overhead skylight, and tiled walls. The master en suite has French doors that open to a private balcony overlooking Seaside. Two additional bedrooms and a bathroom are located on the first floor. One of the first floor bedrooms could easily be converted into a lovely art studio or shop. The home is being sold fully furnished with designer pieces from Aida, Eames, Foscarini, Sajura, & Alivar.

3
beds

2.5
baths

1,892 Sq.Ft. LIVING AREA

Features & Amenities

Interior

  • total bedrooms3
  • Total bathrooms2.5
  • full bathrooms2
  • half bathroom1
  • other interior Features Built-In Bookcases, Ceiling Raised, Floor Hardwood, Floor Tile, Furnished - All, Kitchen Island, Pantry, Skylight(s), Washer/Dryer Hookup

Area & Lot

  • Status Sold
  • Date Sold May 29, 2019
  • Living Area1,892 Sq.Ft.
  • MLS® ID806481
  • TypeLand
  • YEAR BUILT1994
  • Architecture StylesTownhome
  • View DescriptionGulf
  • Elementary SchoolBay
  • Middle SchoolSeaside
  • High SchoolSouth Walton

Exterior

  • STORIES3
  • utilitiesElectric, Public Sewer, Public Water, TV Cable
  • PoolPool Type
  • lot featuresCorner, Covenants, Within 1/2 Mile to Water
  • HEAT TYPECentral
  • AIR CONDITIONINGCentral Air
  • other exterior FeaturesBalcony, Deck Open

Financial

  • Sales Price$1,550,000
  • Real Estate Tax $8,790/yr
  • Zoning Deed Restrictions, Resid

Ready To Buy or Sell?

Follow Us on Instagram