36 N Founder''s Lane
SEE ALL PHOTOS
36 N Founder''s Lane
Sold

36 N Founder''s Lane

36 N Founder''s Lane, Watersound, FL 32461

$2,575,000
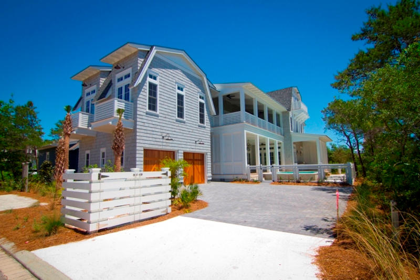
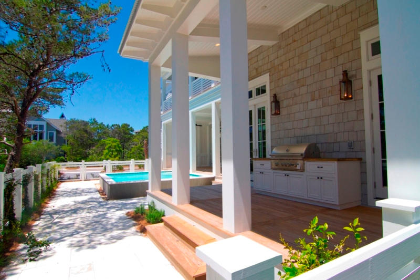
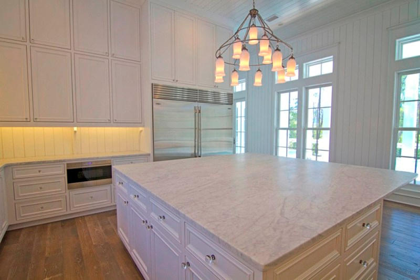
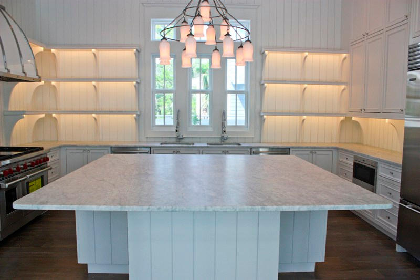
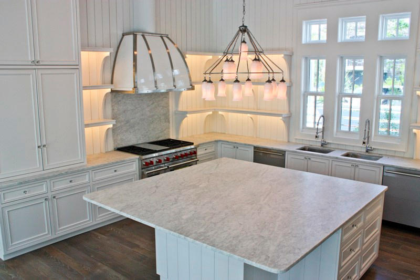
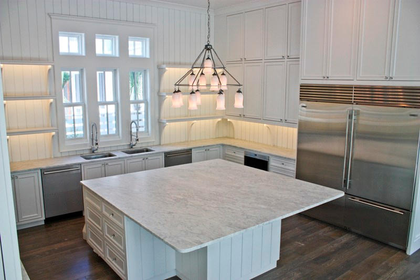
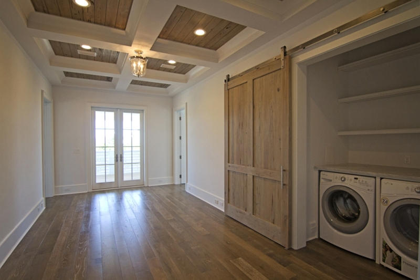
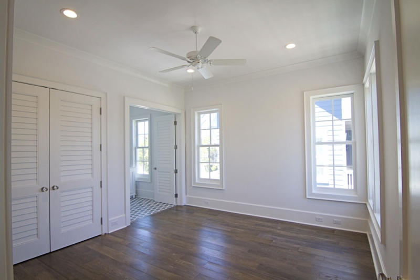
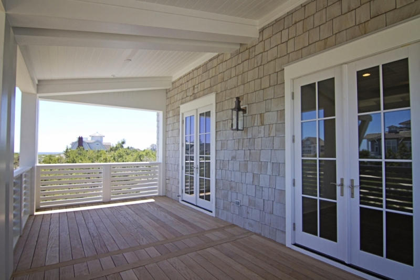
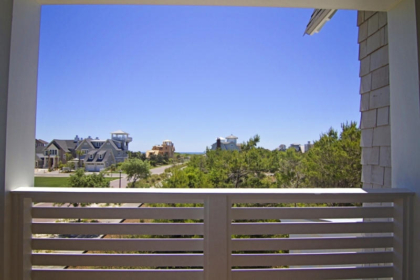
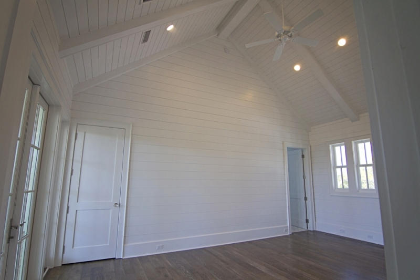
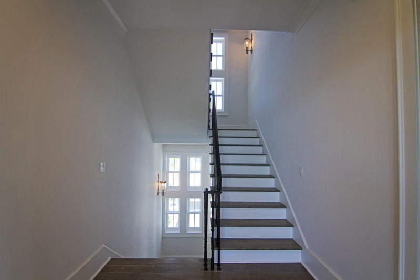
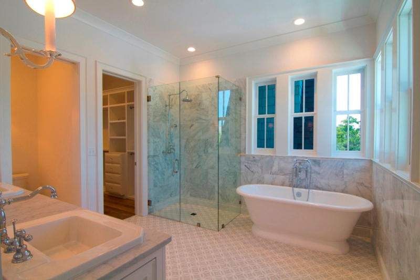
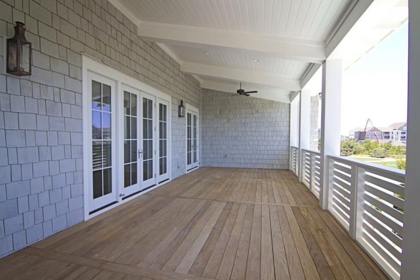
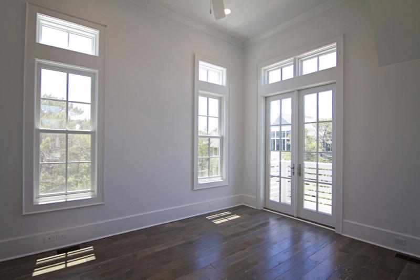
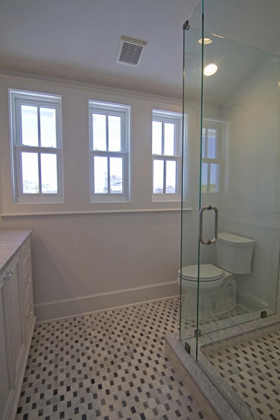
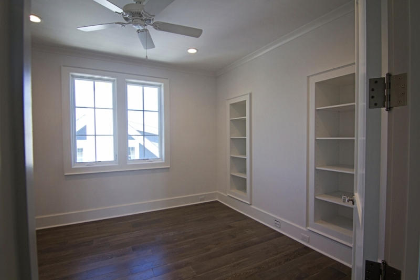
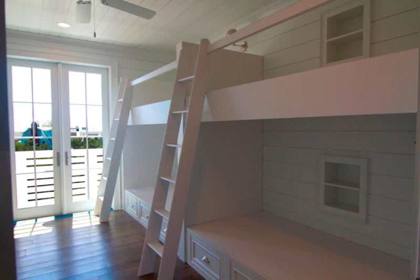
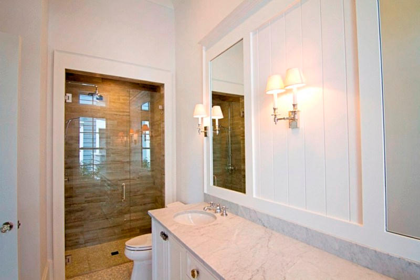
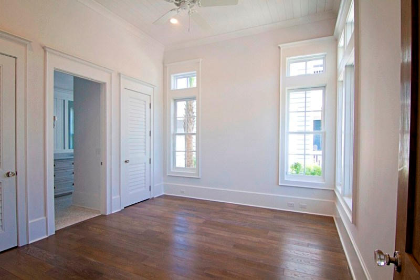
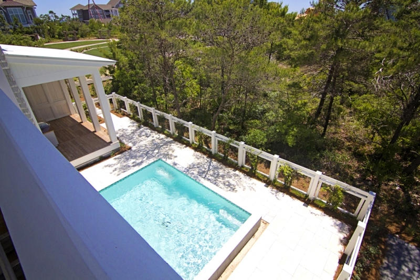
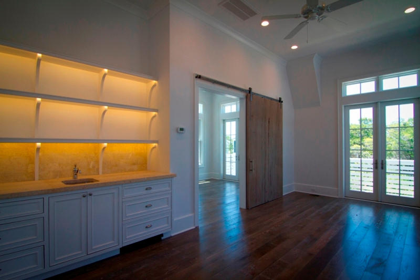
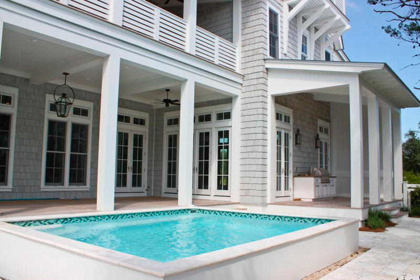
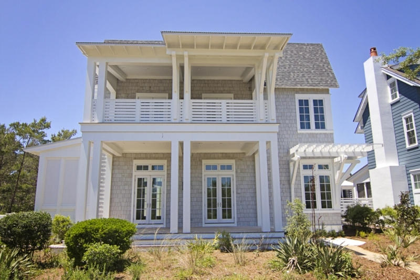
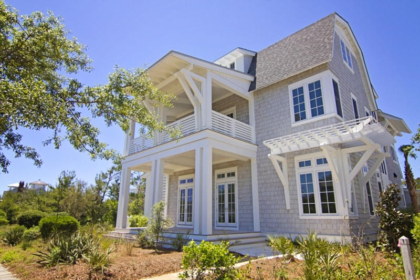
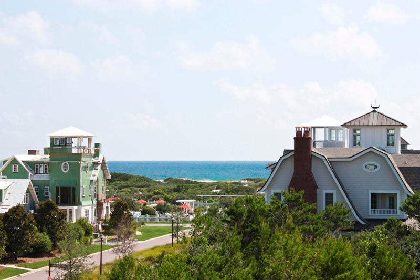
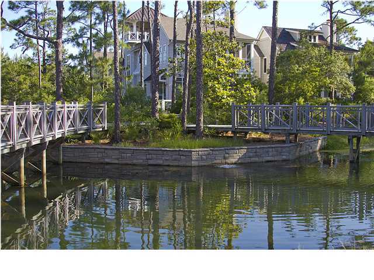
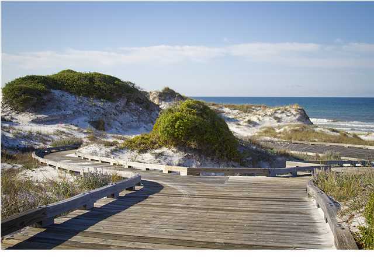
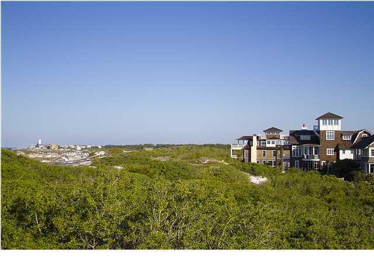
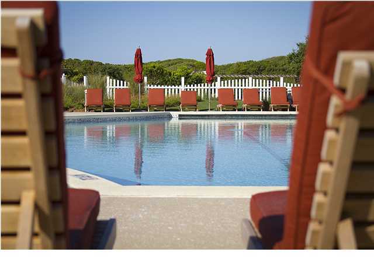
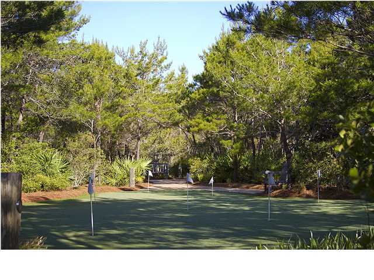
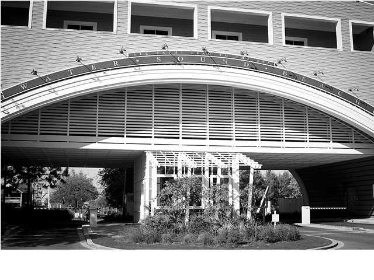
Exquisite design meets coastal elegance in this Gulf-view WaterSound home designed by Geoff Chick. This 4,503 square foot home exceeds all expectations. Outdoor living is the core of the home, with over 1,700 square feet of covered decks and porches. A full summer kitchen sits to the east of the tranquil infinity edge pool surrounded by ample covered deck space for poolside dining and lounging. The interior of the home leaves nothing to be desired, grey washed oak floors flow throughout all three stories, Bevelo lighting fixtures suspend from 12 foot ceilings, and breath taking Gulf-views can be enjoyed from the second and third floors. The first floor of the home is composed of a grand living space and kitchen that wraps around the pool deck. The kitchen is anything but ordinary with Wolf Sub-Zero appliances, white Carrera marble countertops, custom Cabinetry by Eric Williams and an eat-in island. There is also a first floor guest suite with dual closets and stunning coffered ceilings. An exclusive en suite bathroom beholds double vanities, a walk in shower, and custom mosaic Spanish tile design throughout. Beautifully unique handrails forged by Koenig Eisen ascend to the second and third floors. The large south facing second floor master opens to a large covered balcony, extending the master suit towards the turquoise waters of the Gulf. The master bath is a retreat within itself, adorned in Spanish mosaic tile and marble with dual vanities, zero entry shower and large soaking tub. Two additional bedrooms, each with their own bathrooms, also reside on the second. A Pecky Cypress barn door conceals the laundry room and entertainment space connecting the two guest rooms. The third floor contains a bunkroom with Gulf views, a fourth guest suite and a shared bath. A 1-bedroom carriage house sits above the two-car garage offering private exterior access from the second floor. Including a full kitchen, coffered ceilings, and en suite bathroom, the carriage house is a fully-equipped guest cottage. WaterSound Beach includes abundant amenities; neighborhood pools, a puttering park, the Yacht Pond, Dunesider Grill, beautifully intricate paths and boardwalks, an onsite post office, fitness center, and bike rental shop. Construction will be completed the end of February. More photos to come! **NOTE: PURCHASER WILL BE ELIGIBLE TO HAVE NON-RECALLABLE BEACH CLUB MEMBERSHIP TRANSFERRED TO THEM AT THE PREVAILING RATE. Listing Broker/Salesperson has ownership interest in the property.

7
beds

6.5
baths

4,503 Sq.Ft. LIVING AREA

Features & Amenities

Interior

  • total bedrooms7
  • Total bathrooms6.5
  • full bathrooms6
  • half bathroom1
  • other interior Features Breakfast Bar, Ceiling Beamed, Floor Hardwood, Furnished - None, Guest Quarters, Kitchen Island, Pantry, Washer/Dryer Hookup

Area & Lot

  • Status Sold
  • Date Sold August 22, 2014
  • Living Area4,503 Sq.Ft.
  • MLS® ID612509
  • TypeResidential
  • YEAR BUILT2014
  • Architecture StylesBeach House
  • View DescriptionGulf
  • Elementary SchoolVan R Butler
  • Middle SchoolEmerald Coast
  • High SchoolSouth Walton

Exterior

  • STORIES3
  • Garage Space2.0
  • utilitiesElectric, Gas - Natural, Phone, Public Sewer, Public Water
  • HEAT TYPECentral
  • AIR CONDITIONINGCeiling Fan(s), Central Air
  • other exterior FeaturesBalcony, Deck Covered, Fenced Back Yard, Pool - Gunite Concrt, Porch Open, Sprinkler System, Summer Kitchen

Financial

  • Sales Price$2,575,000
  • Zoning Resid Single Family

Ready To Buy or Sell?

Follow Us on Instagram