40 Chapman Oak Way
40 Chapman Oak Way
40 Chapman Oak Way
40 Chapman Oak Way
40 Chapman Oak Way
40 Chapman Oak Way
40 Chapman Oak Way
40 Chapman Oak Way
40 Chapman Oak Way
40 Chapman Oak Way
40 Chapman Oak Way
40 Chapman Oak Way
40 Chapman Oak Way
40 Chapman Oak Way
40 Chapman Oak Way
40 Chapman Oak Way
40 Chapman Oak Way
40 Chapman Oak Way
40 Chapman Oak Way
40 Chapman Oak Way
40 Chapman Oak Way
40 Chapman Oak Way
40 Chapman Oak Way
40 Chapman Oak Way
40 Chapman Oak Way
40 Chapman Oak Way
40 Chapman Oak Way
40 Chapman Oak Way
40 Chapman Oak Way
40 Chapman Oak Way
40 Chapman Oak Way
40 Chapman Oak Way
40 Chapman Oak Way
40 Chapman Oak Way
40 Chapman Oak Way
40 Chapman Oak Way
SEE ALL PHOTOS
40 Chapman Oak Way
40 Chapman Oak Way
40 Chapman Oak Way
40 Chapman Oak Way
40 Chapman Oak Way
40 Chapman Oak Way
40 Chapman Oak Way
40 Chapman Oak Way
40 Chapman Oak Way
40 Chapman Oak Way
40 Chapman Oak Way
40 Chapman Oak Way
40 Chapman Oak Way
40 Chapman Oak Way
40 Chapman Oak Way
40 Chapman Oak Way
40 Chapman Oak Way
40 Chapman Oak Way
40 Chapman Oak Way
40 Chapman Oak Way
40 Chapman Oak Way
40 Chapman Oak Way
40 Chapman Oak Way
40 Chapman Oak Way
40 Chapman Oak Way
40 Chapman Oak Way
40 Chapman Oak Way
40 Chapman Oak Way
40 Chapman Oak Way
40 Chapman Oak Way
40 Chapman Oak Way
40 Chapman Oak Way
40 Chapman Oak Way
40 Chapman Oak Way
40 Chapman Oak Way
40 Chapman Oak Way
Sold

40 Chapman Oak Way

40 Chapman Oak Way, Santa Rosa Beach, FL 32459

$2,550,000
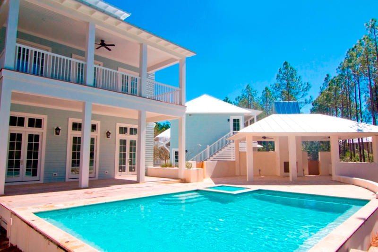
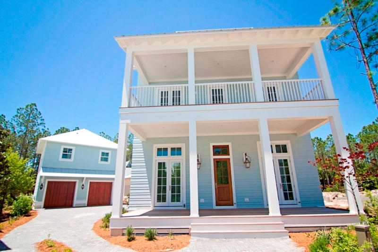
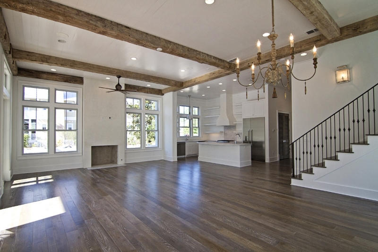
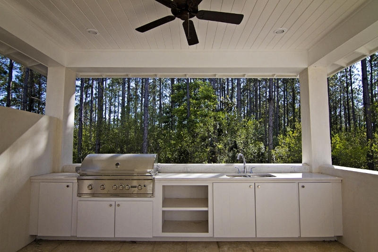
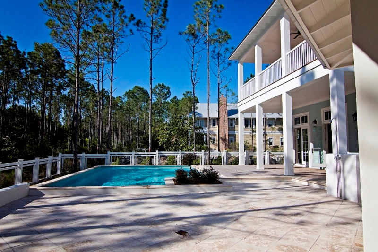
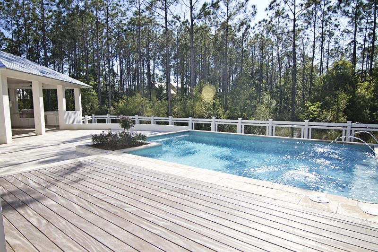
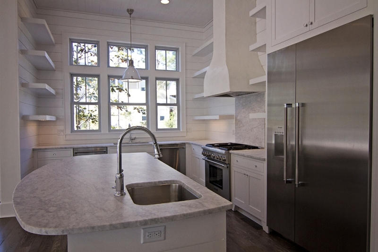
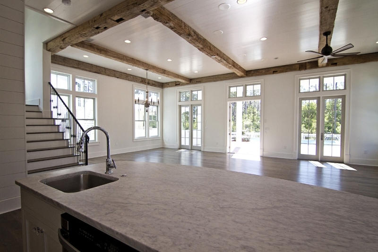
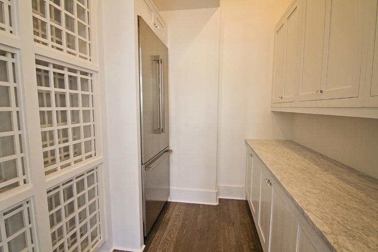
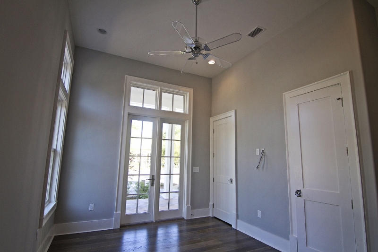
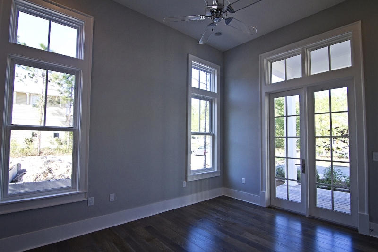
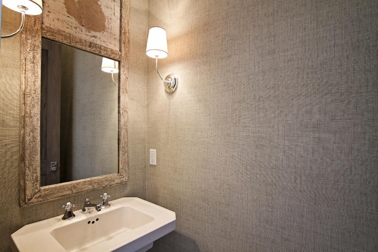
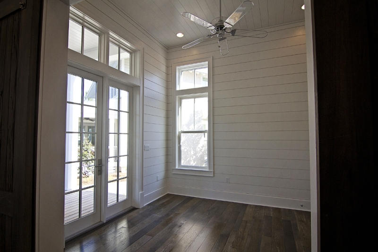
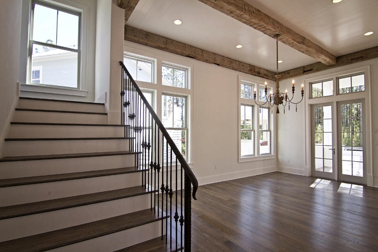
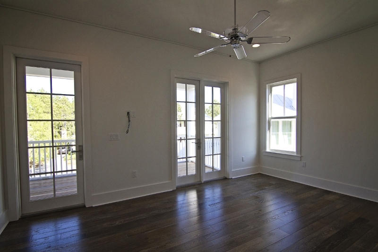
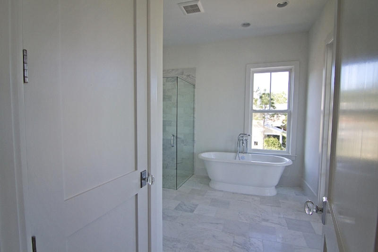
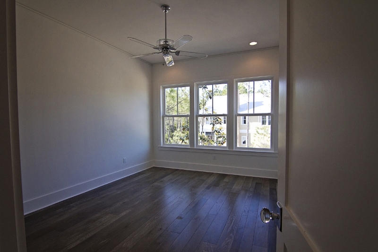
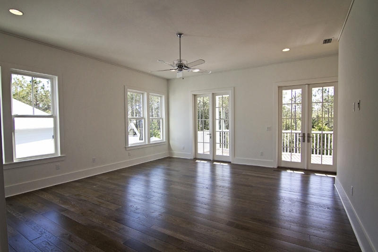
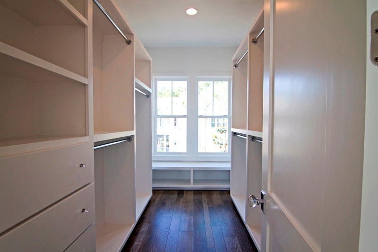
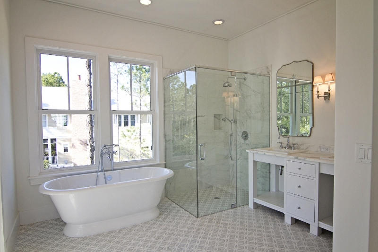
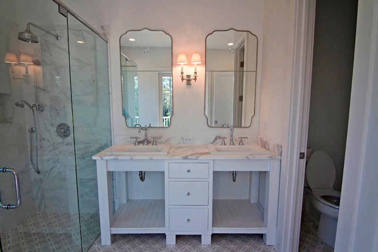
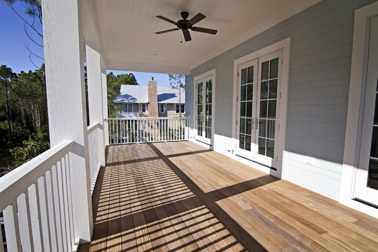
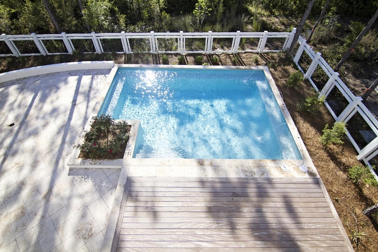
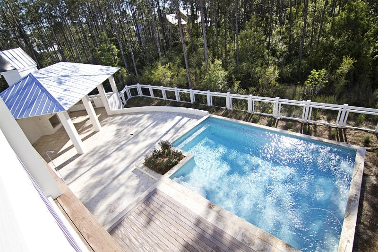
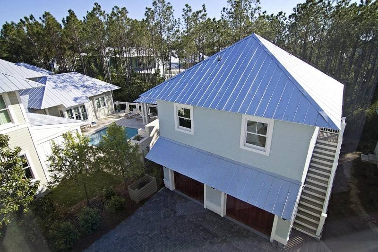
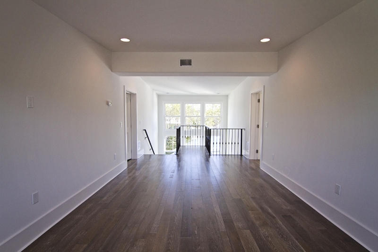
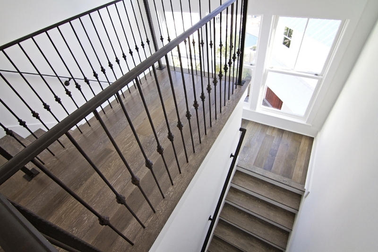
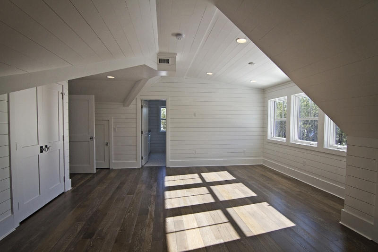
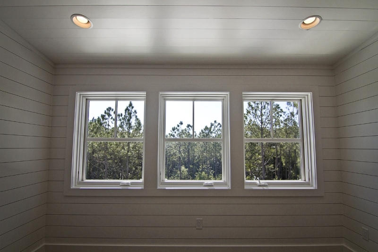
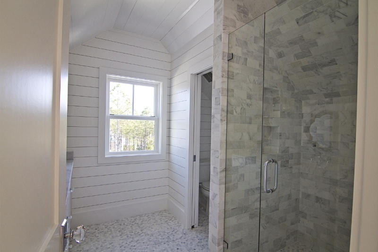
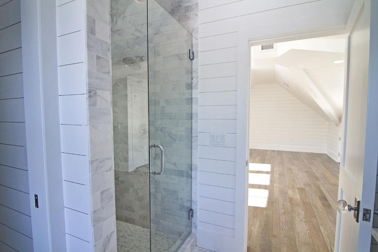
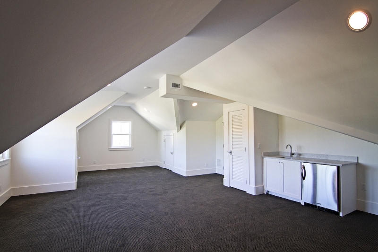
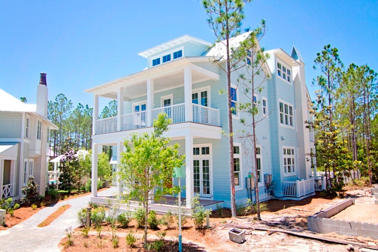
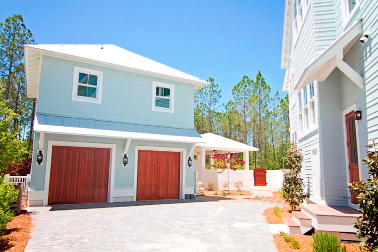
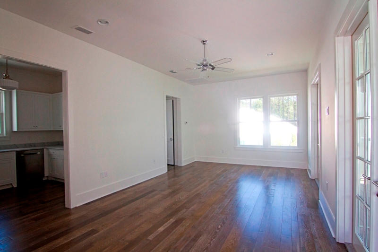
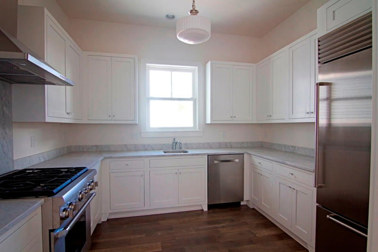
Guarenteed Rental Income of $250,000! Located in Phase 2 of WaterColor, 40 Chapman Oak Way is currently receiving its final luxurious finishes. Designed by The Stackable Group and Built by Cole Construction, this 5,440 square foot home will be nothing short of spectacular. The home backs up to a nature preserve adding privacy and seclusion to the large outdoor living space; which boasts amenities such as one of the largest swimming pools in WaterColor (19' 7'' x 24' 10''), an outdoor fireplace, a full summer kitchen, large covered porches and a Peacock Paver pool deck. Bevolo gas lanterns adorn the entrance of the home and grey washed oak floors flow throughout the interior. beams expand across the 11 foot ceilings in the Living and dining room. A wood/gas fireplace is situated in the center of the living room, and three sets of French Doors look out to the marvelous outdoor space. The open kitchen is equipped with double Thermador refrigerators, double dishwashers, dual sinks, a custom stove hood, an under-counter ice machine and a microwave below the storage drawers. The kitchen is further more beautifully finished with White Carrera Marble countertops, custom Mize Cabinetry and an adjacent butler pantry with a floor to ceiling wine rack. Elegantly appointed custom steel railings forged by Koenig Eisen lead to the second and third floor of the home. The large master bedroom is situated on the second floor and overlooks the pool deck. 10 foot ceilings, a large walk in closet with built-ins, a private balcony and master bathroom complete the master suite. The large master bath is complimented with Mosaic Spanish tiles floors, White Carrera marble walls, a large soaking tub, a walk in shower and dual vanities. Also located on the second floor is an enclosed laundry room and two guest bedrooms each with their own en suite bathrooms which are detailed with Calacatta marble counter tops and white Carrera marble floors. Ascending to the third story, centered is a bonus space perfect for a pool table or game space. To the left is a large guest bedroom which is flattered with sloped ceilings and a private bath with walk-in shower. To the right is a large carpeted theater room, wired for surround sound and cleverly accompanied by a wet bar perfect for movie snacks. An extended driveway leads to a two car garage which adds ample parking for guests. Atop the two car garage is a studio carriage house consisting of an open bedroom/living area, a fully equipped kitchen, a walk in closet, full bathroom and private balcony. Listing Broker/Salesperson has ownership interest in the property.

6
beds

6.5
baths

5,440 Sq.Ft. LIVING AREA

Features & Amenities

Interior

  • total bedrooms6
  • Total bathrooms6.5
  • full bathrooms6
  • half bathroom1
  • other interior Features Ceiling Beamed, Fireplace Gas, Floor Hardwood, Furnished - All, Kitchen Island, Lighting Recessed, Pantry, Upgraded Media Wing, Washer/Dryer Hookup, Wet Bar, Window Treatmnt None

Area & Lot

  • Status Sold
  • Date Sold September 22, 2014
  • Living Area5,440 Sq.Ft.
  • MLS® ID613309
  • TypeResidential
  • YEAR BUILT2014
  • Architecture StylesBeach House
  • Elementary SchoolBay
  • Middle SchoolEmerald Coast
  • High SchoolSouth Walton

Exterior

  • STORIES3
  • Garage Space2.0
  • utilitiesElectric, Gas - Natural, Phone, Public Sewer, Public Water
  • parkingGarage Detached, Oversized
  • HEAT TYPECentral
  • AIR CONDITIONINGCeiling Fan(s), Central Air
  • other exterior FeaturesBalcony, BBQ Pit/Grill, Deck Covered, Deck Open, Fenced Back Yard, Fenced Privacy, Fireplace, Guest Quarters, Patio Covered, Patio Open, Pavillion/Gazebo, Pool - Gunite Concrt, Pool - In-Ground, Shower, Summer Kitchen

Financial

  • Sales Price$2,550,000
  • Zoning Resid Single Family

Ready To Buy or Sell?

Follow Us on Instagram