61 BENTLEY Lane
61 BENTLEY Lane
61 BENTLEY Lane
61 BENTLEY Lane
61 BENTLEY Lane
61 BENTLEY Lane
61 BENTLEY Lane
61 BENTLEY Lane
61 BENTLEY Lane
61 BENTLEY Lane
61 BENTLEY Lane
61 BENTLEY Lane
61 BENTLEY Lane
61 BENTLEY Lane
61 BENTLEY Lane
61 BENTLEY Lane
61 BENTLEY Lane
61 BENTLEY Lane
61 BENTLEY Lane
61 BENTLEY Lane
61 BENTLEY Lane
61 BENTLEY Lane
61 BENTLEY Lane
61 BENTLEY Lane
61 BENTLEY Lane
61 BENTLEY Lane
61 BENTLEY Lane
61 BENTLEY Lane
61 BENTLEY Lane
61 BENTLEY Lane
61 BENTLEY Lane
SEE ALL PHOTOS
61 BENTLEY Lane
61 BENTLEY Lane
61 BENTLEY Lane
61 BENTLEY Lane
61 BENTLEY Lane
61 BENTLEY Lane
61 BENTLEY Lane
61 BENTLEY Lane
61 BENTLEY Lane
61 BENTLEY Lane
61 BENTLEY Lane
61 BENTLEY Lane
61 BENTLEY Lane
61 BENTLEY Lane
61 BENTLEY Lane
61 BENTLEY Lane
61 BENTLEY Lane
61 BENTLEY Lane
61 BENTLEY Lane
61 BENTLEY Lane
61 BENTLEY Lane
61 BENTLEY Lane
61 BENTLEY Lane
61 BENTLEY Lane
61 BENTLEY Lane
61 BENTLEY Lane
61 BENTLEY Lane
61 BENTLEY Lane
61 BENTLEY Lane
61 BENTLEY Lane
61 BENTLEY Lane
Sold

61 BENTLEY Lane

61 BENTLEY Lane, Santa Rosa Beach, FL 32459

$745,000
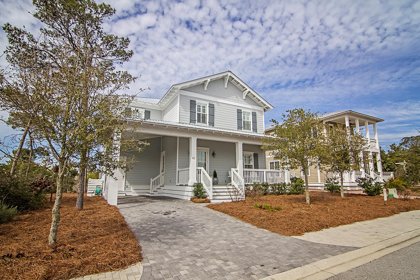
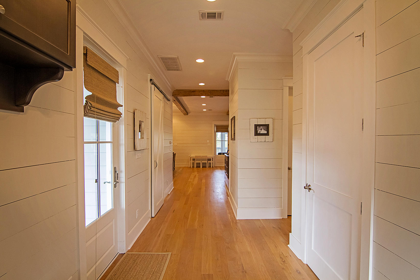
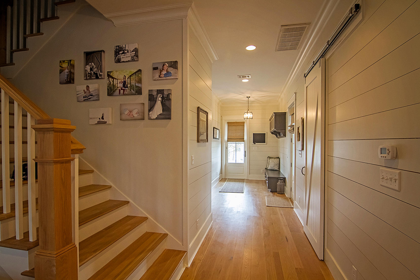
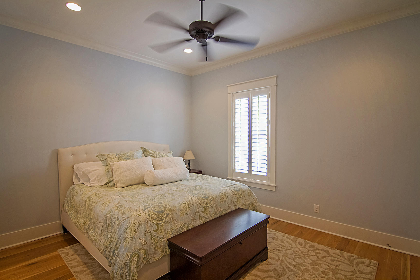
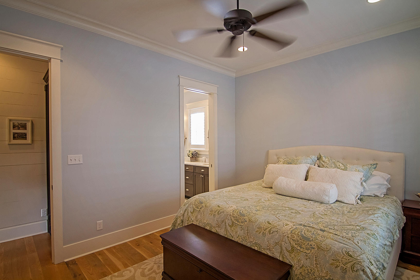
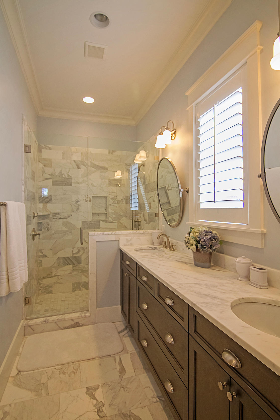
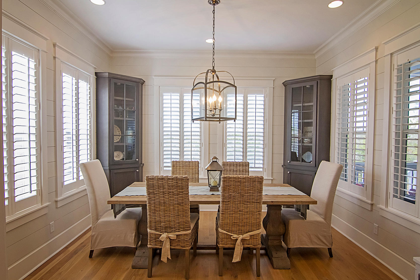
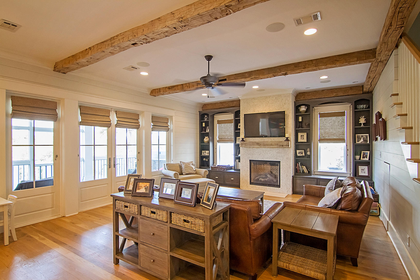
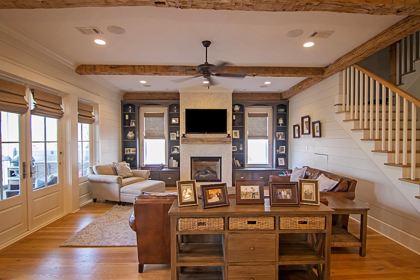
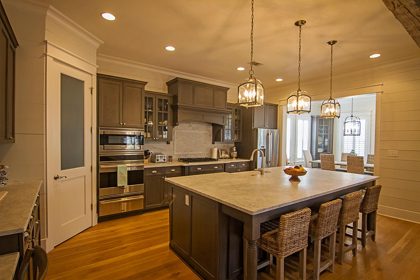
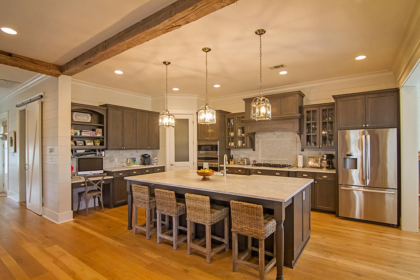
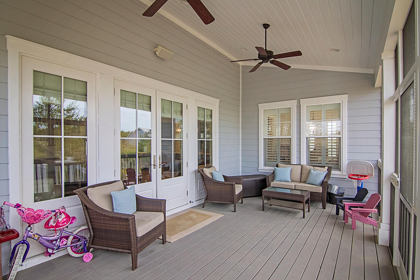
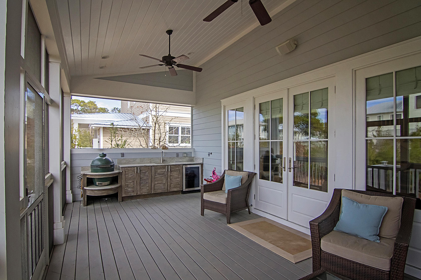
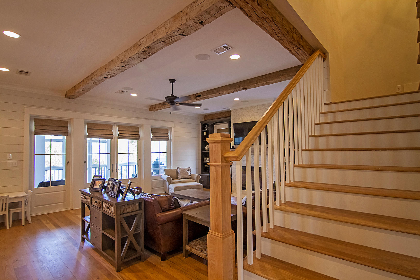
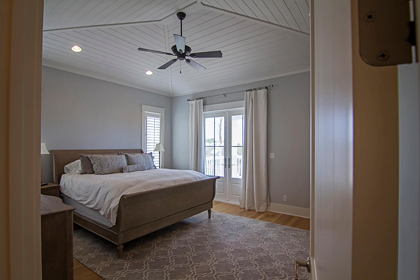
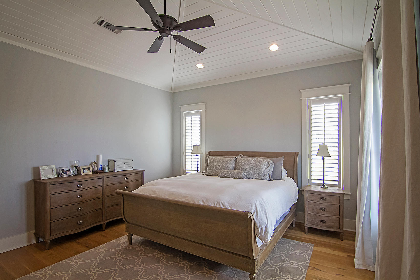
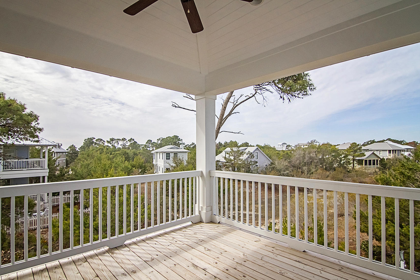
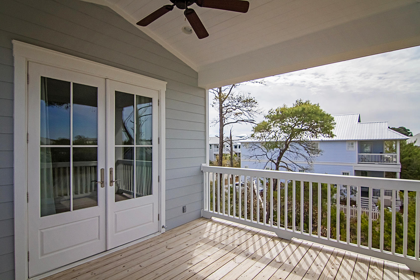
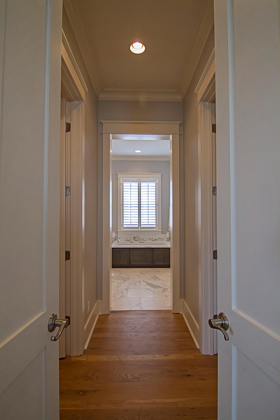
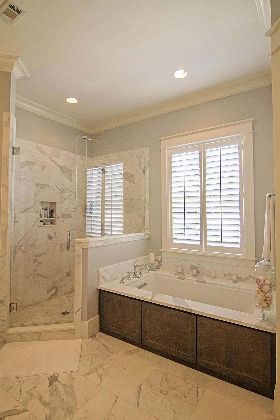
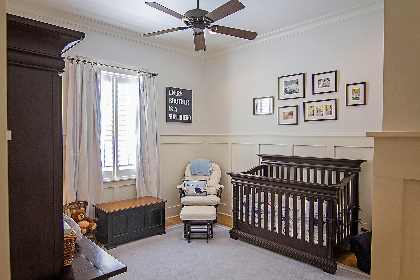
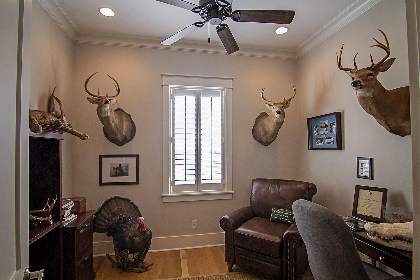
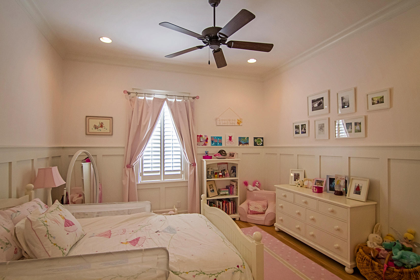
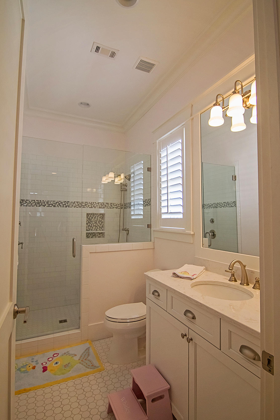
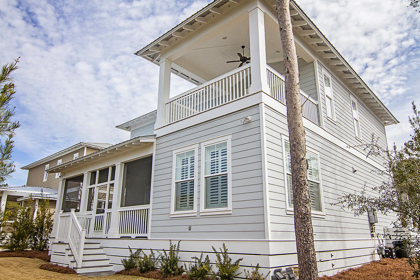
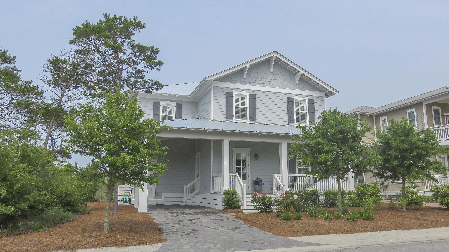
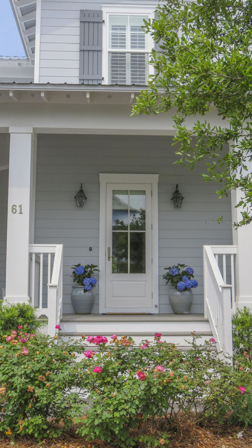
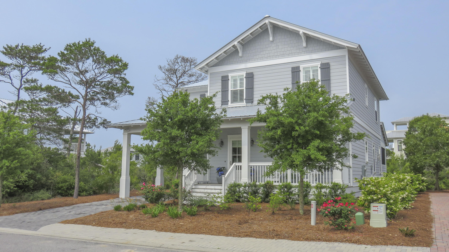
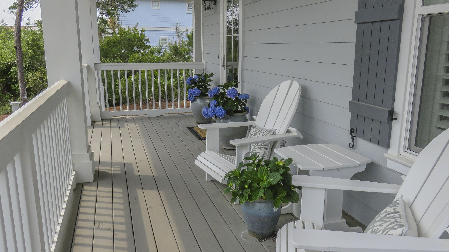
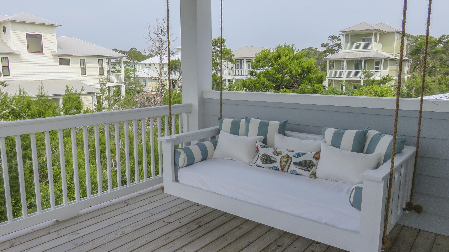
61 Bentley encompass everything to be desired along coveted 30A. The second floor includes 2 bedrooms, both with en-suite bathrooms, an office, a large master bedroom with a balcony, and a dream bathroom including his and her closets. Descending down stairs, a large living space with a gas fireplace is ever so welcoming, reclaimed beams from Wisconsin stretch above while white oak floors flow below. The kitchen is furnished with the finest appliances and the countertops are draped in Calcutta gold marble. Perfectly situated off the kitchen is the formal dining room with stunning corner built-ins. A large screened porch is adjacent to the living space, cohesively blending indoor/outdoor living. An additional guest bedroom/bathroom is also located on the 1st floor. The Preserve at Grayton Beach has private beach access, a year round heated pool, and tennis courts.

4
beds

4.5
baths

3,262 Sq.Ft. LIVING AREA

Features & Amenities

Interior

  • total bedrooms4
  • Total bathrooms4.5
  • full bathrooms4
  • half bathroom1
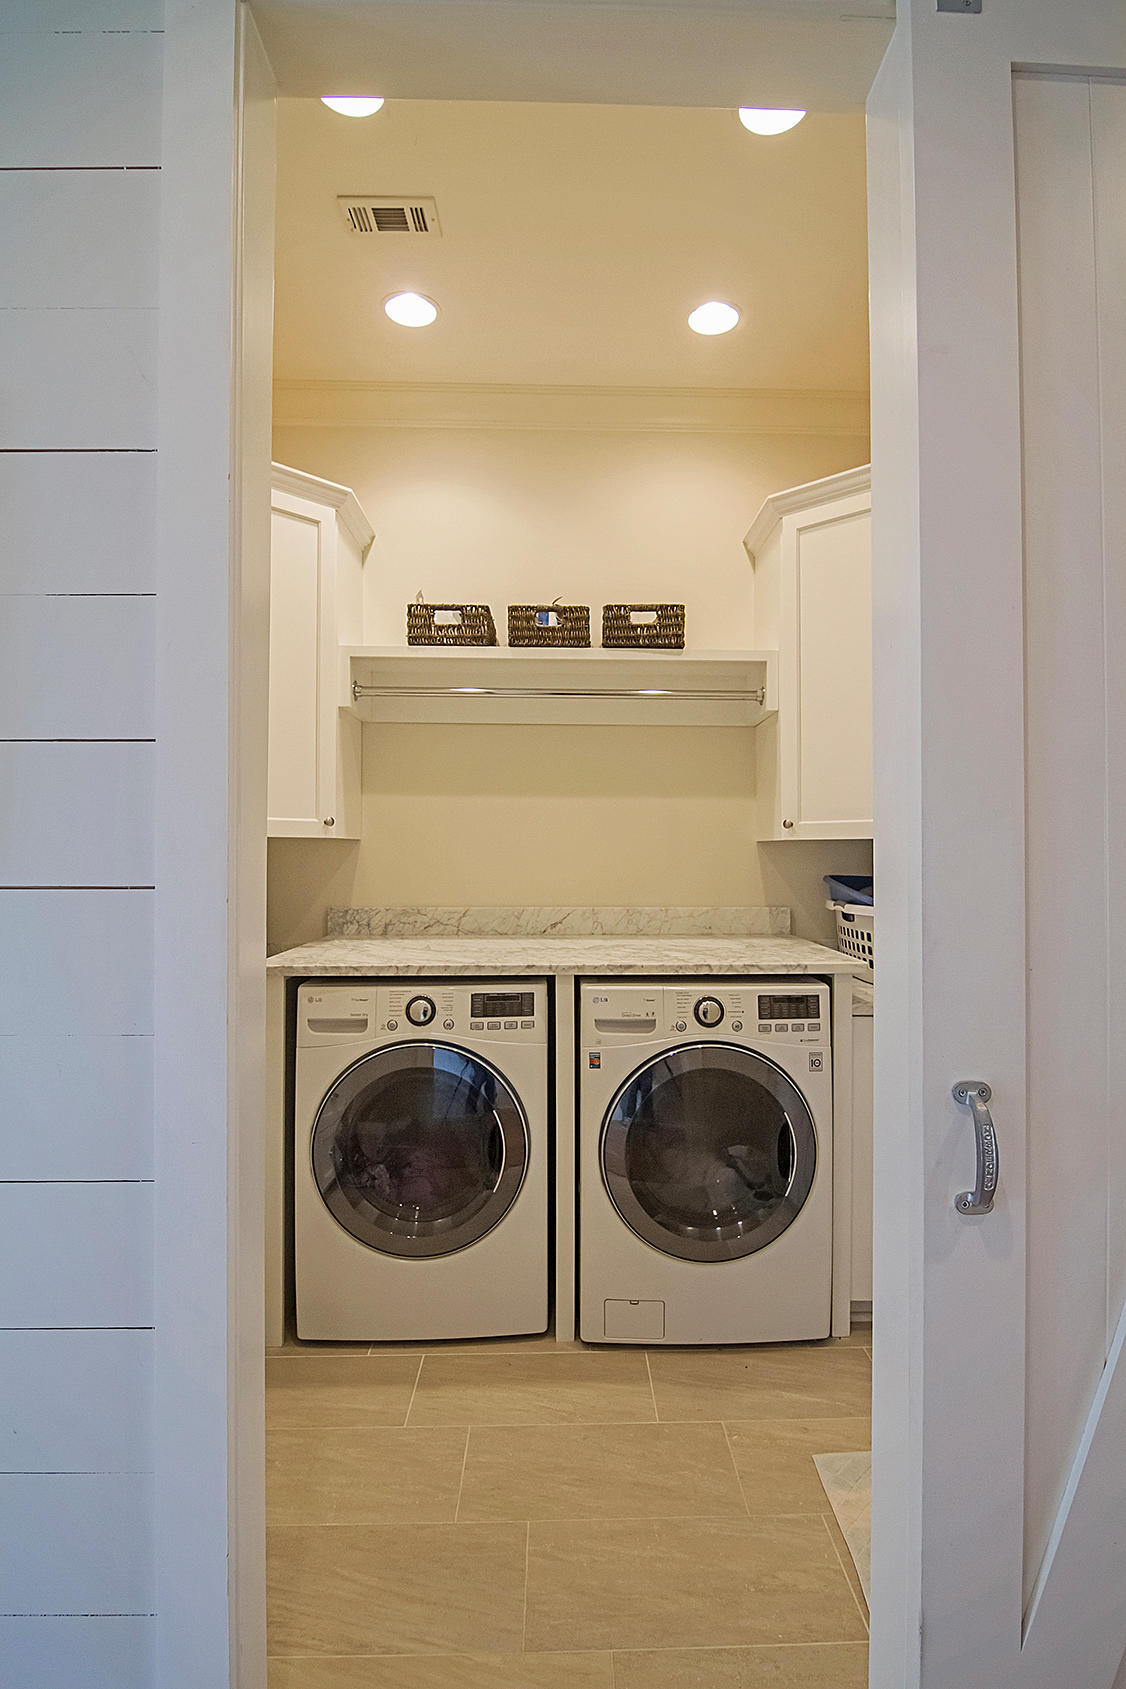
  • other interior Features Breakfast Bar, Built-In Bookcases, Ceiling Beamed, Ceiling Cathedral, Ceiling Crwn Molding, Fireplace, Floor Hardwood, Floor Marble, Furnished - None, Kitchen Island, Lighting Recessed, Pantry, Plantation Shutters, Washer/Dryer Hookup

Area & Lot

  • Status Sold
  • Date Sold June 30, 2015
  • Living Area3,262 Sq.Ft.
  • MLS® ID724612
  • TypeResidential
  • YEAR BUILT2013
  • Architecture StylesBeach House
  • Elementary SchoolVan R Butler
  • Middle SchoolEmerald Coast
  • High SchoolSouth Walton

Exterior

  • STORIES2
  • utilitiesCommunity Sewer, Community Water, Electric, Gas - Natural, Phone, Tap Fee Paid, TV Cable
  • parkingCarport Attached
  • HEAT TYPECentral
  • AIR CONDITIONINGCeiling Fan(s)
  • other exterior FeaturesBalcony, Porch, Porch Open, Porch Screened, Sprinkler System

Financial

  • Sales Price$745,000
  • Zoning Resid Single Family

Ready To Buy or Sell?

Follow Us on Instagram