70 Coleman Drive
70 Coleman Drive
70 Coleman Drive
70 Coleman Drive
70 Coleman Drive
70 Coleman Drive
70 Coleman Drive
70 Coleman Drive
70 Coleman Drive
70 Coleman Drive
70 Coleman Drive
70 Coleman Drive
70 Coleman Drive
70 Coleman Drive
70 Coleman Drive
70 Coleman Drive
70 Coleman Drive
70 Coleman Drive
70 Coleman Drive
70 Coleman Drive
70 Coleman Drive
70 Coleman Drive
70 Coleman Drive
70 Coleman Drive
70 Coleman Drive
70 Coleman Drive
70 Coleman Drive
70 Coleman Drive
70 Coleman Drive
SEE ALL PHOTOS
70 Coleman Drive
70 Coleman Drive
70 Coleman Drive
70 Coleman Drive
70 Coleman Drive
70 Coleman Drive
70 Coleman Drive
70 Coleman Drive
70 Coleman Drive
70 Coleman Drive
70 Coleman Drive
70 Coleman Drive
70 Coleman Drive
70 Coleman Drive
70 Coleman Drive
70 Coleman Drive
70 Coleman Drive
70 Coleman Drive
70 Coleman Drive
70 Coleman Drive
70 Coleman Drive
70 Coleman Drive
70 Coleman Drive
70 Coleman Drive
70 Coleman Drive
70 Coleman Drive
70 Coleman Drive
70 Coleman Drive
70 Coleman Drive
Sold

70 Coleman Drive

70 Coleman Drive, Santa Rosa Beach, FL 32459

$615,000
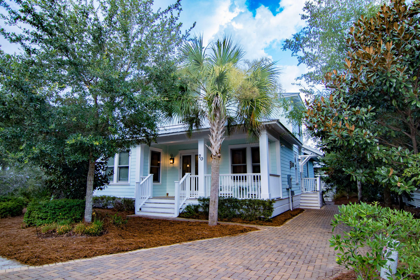
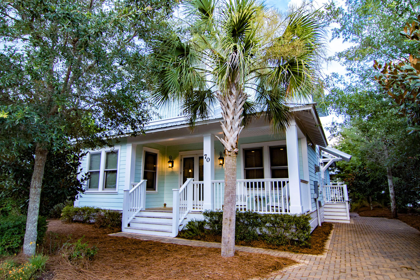
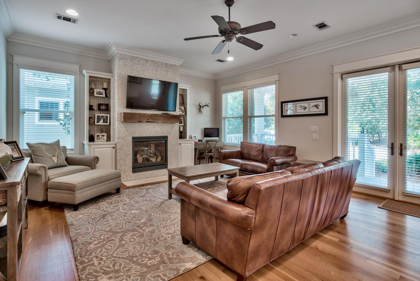
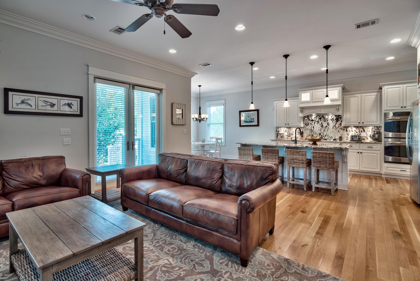
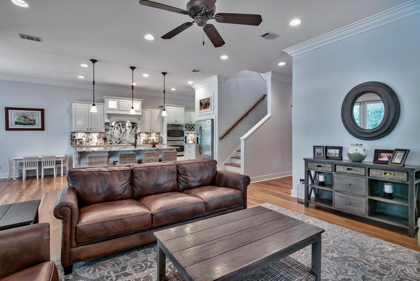
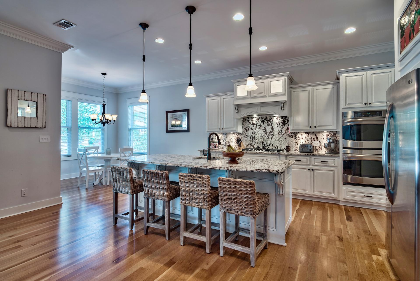
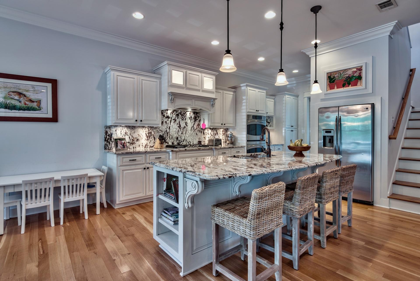
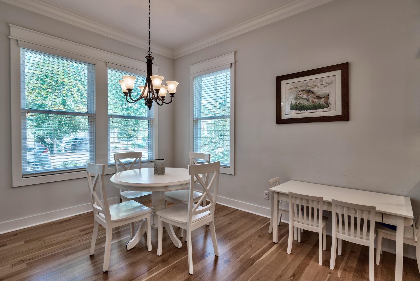
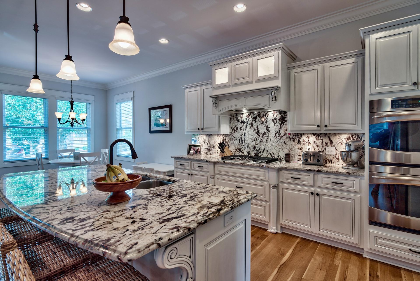
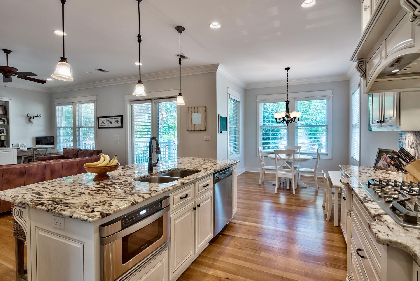
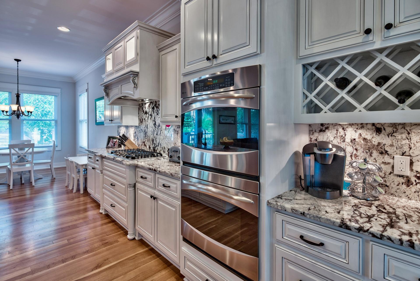
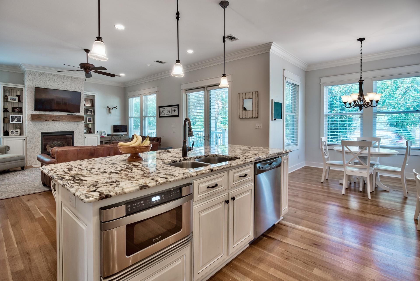
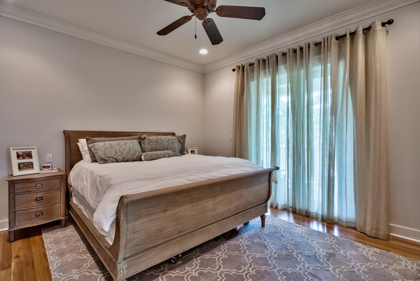
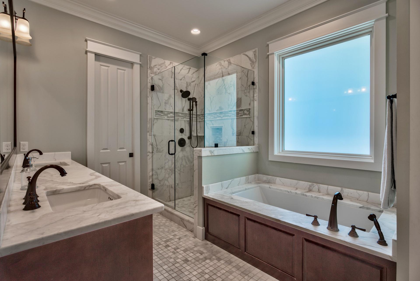
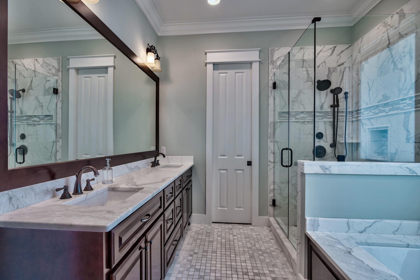
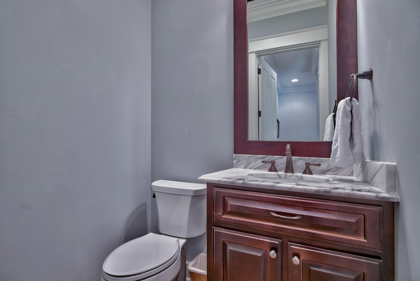
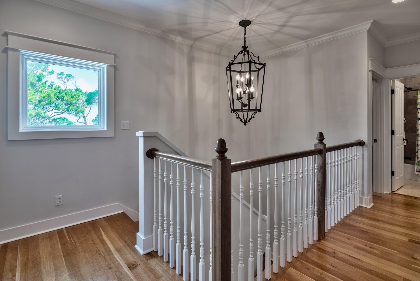
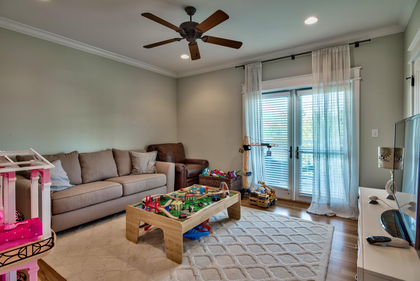
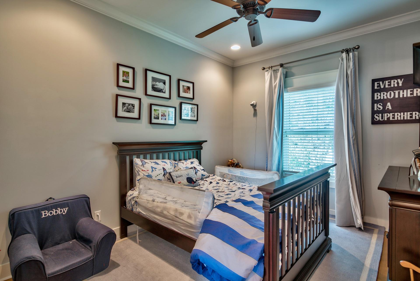
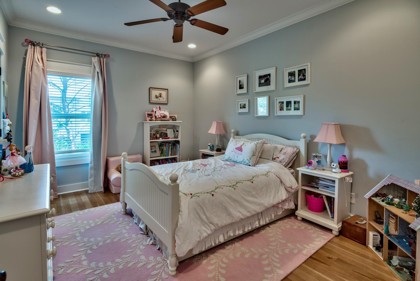
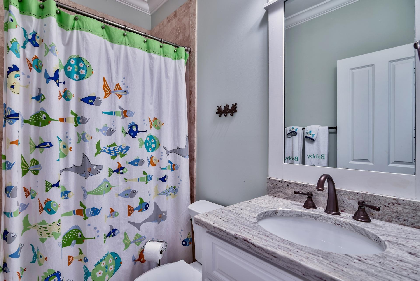
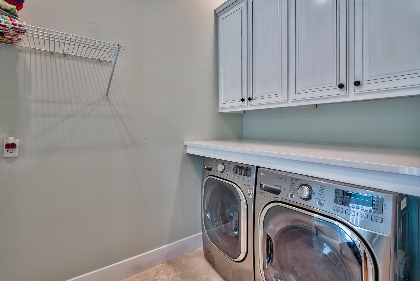
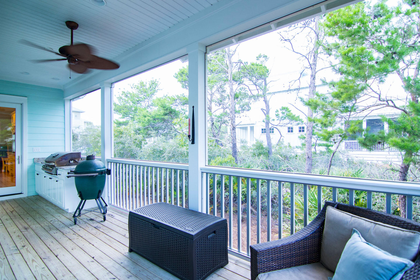
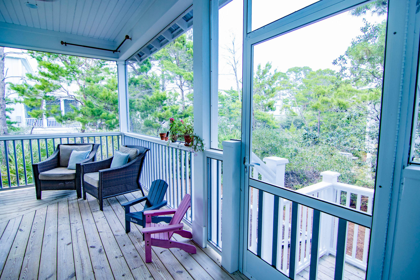
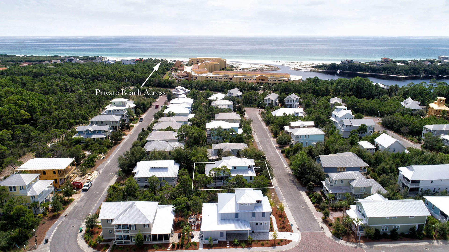
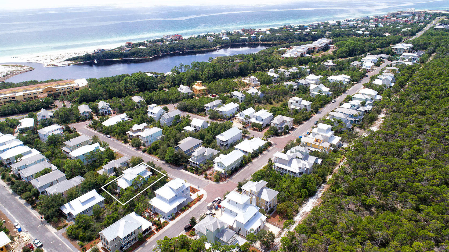
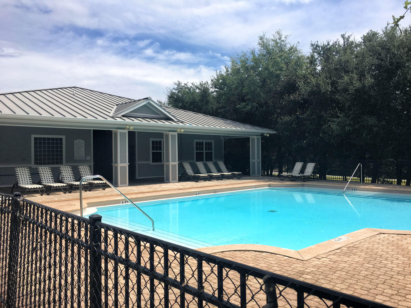
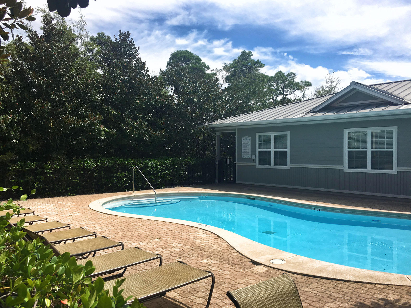
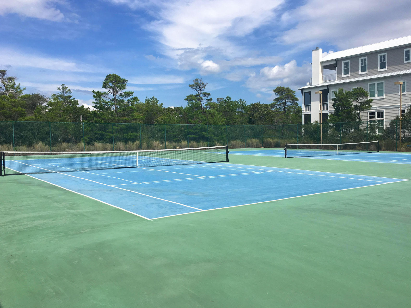
Welcome to The Preserve at Grayton Beach, a quaint gated community along 30A with two pools, tennis courts and a private deeded beach access to the sugar sand beaches of the Gulf of Mexico. This custom built home has everything you would need and all that you could want! The open floor plan on the main floor with 10' ceilings accented with crown molding surround the gourmet kitchen, open dining area and spacious living room. The Arctic Frost granite island is a show stopper. It is the center piece of the kitchen along with GE Profile Appliances, a 5-burner gas cook-top range, double oven and microwave drawer all placed in the custom painted & glazed cabinetry highlighted with glass panels and interior lights. The Tabby gas log fireplace is flanked with custom built-ins with glass shelves, recessed lighting and an elegant reclaimed mantel. Hardwood floors flow throughout the entire home. A spacious master suite is also located on the first floor with an adjoining master bath that is adorn with beautiful tile and marble. Also located on the first floor is an over-sized laundry room and a stunning half bath with a Calcutta Gold vanity. Ascending to the second floor a large iron chandelier illuminates the way. The second floor consists of 3 bedrooms with walk-in closets and 2 full bathrooms. The exterior of this home couldn't be more inviting, with a large front porch and a screened wrap around back porch.

4
beds

3.5
baths

2,462 Sq.Ft. LIVING AREA

Features & Amenities

Interior

  • total bedrooms4
  • Total bathrooms3.5
  • full bathrooms3
  • half bathroom1
  • other interior Features Breakfast Bar, Built-In Bookcases, Ceiling Crwn Molding, Ceiling Raised, Fireplace, Fireplace Gas, Floor Hardwood, Furnished - None, Kitchen Island, Lighting Recessed, Pantry, Shelving, Washer/Dryer Hookup, Window Treatmnt Some, Woodwork Painted

Area & Lot

  • Status Sold
  • Date Sold October 20, 2017
  • Living Area2,462 Sq.Ft.
  • MLS® ID779737
  • TypeResidential
  • YEAR BUILT2011
  • Architecture StylesBeach House
  • Elementary SchoolVan R Butler
  • Middle SchoolEmerald Coast
  • High SchoolSouth Walton

Exterior

  • STORIES2
  • utilitiesCommunity Sewer, Community Water, Gas - Natural
  • PoolPool Type
  • lot featuresCovenants, Curb Gutter, Interior, Sidewalk, Storm Sewer, Within 1/2 Mile to Water
  • parkingSee Remarks, Other
  • HEAT TYPECentral
  • AIR CONDITIONINGCentral Air
  • other exterior FeaturesBalcony, BBQ Pit/Grill, Deck Enclosed, Porch, Porch Screened, Shower, Summer Kitchen

Financial

  • Sales Price$615,000
  • Real Estate Tax $3,007/yr
  • Zoning Resid Single Family

Ready To Buy or Sell?

Follow Us on Instagram