Lot #5 Scuttle Hole Road
SEE ALL PHOTOS
Lot #5 Scuttle Hole Road
Sold

Lot #5 Scuttle Hole Road

Lot #5 Scuttle Hole Road, Santa Rosa Beach, FL 32459

$1,910,000
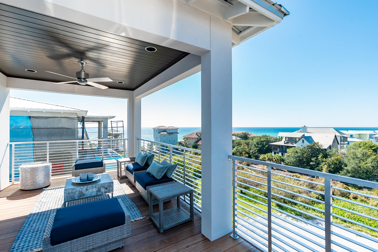
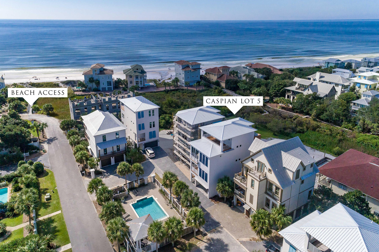
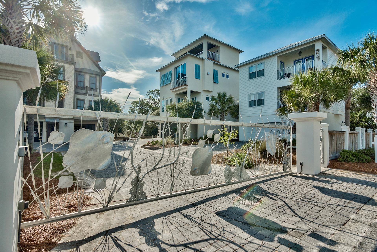
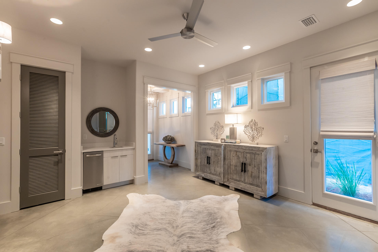
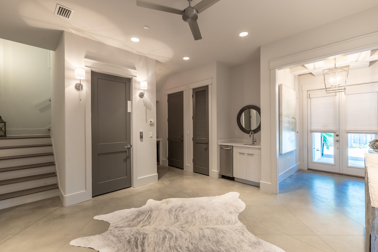
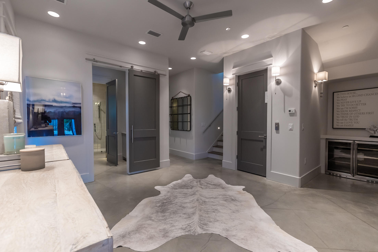
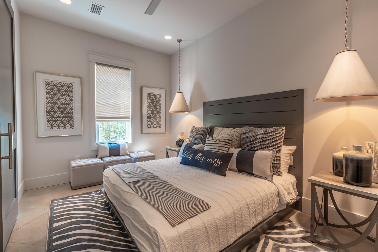
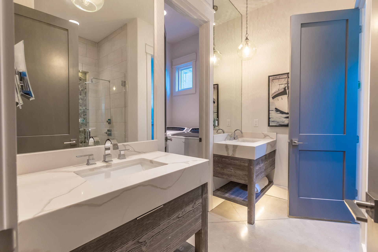
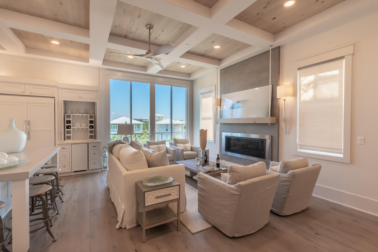
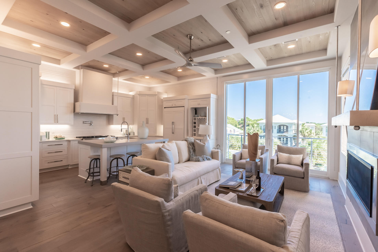
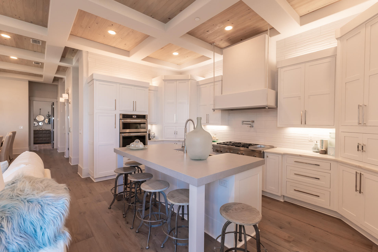
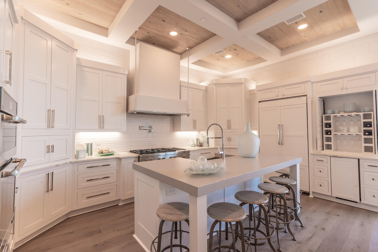
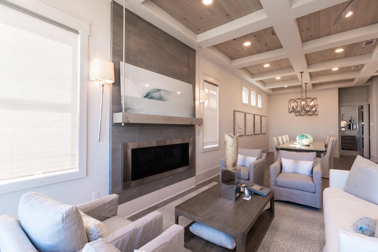
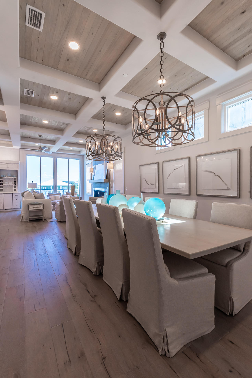
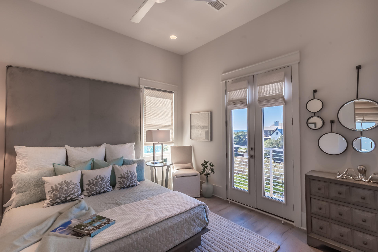
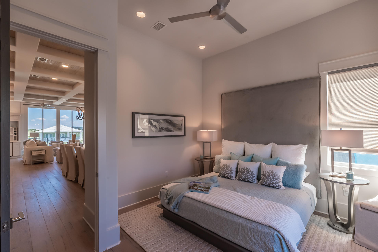
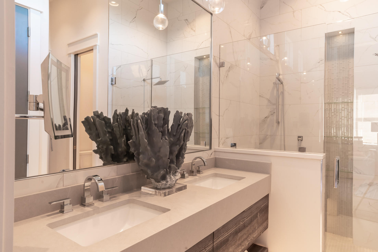
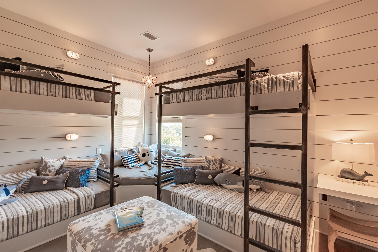
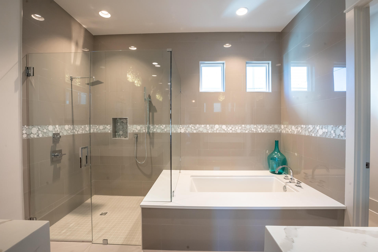
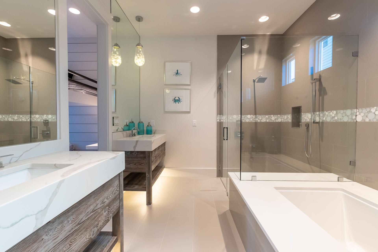
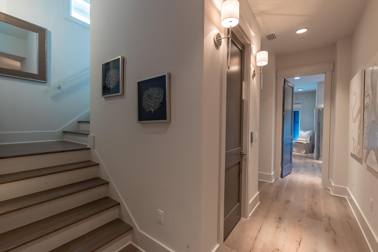
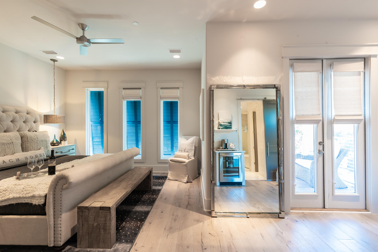
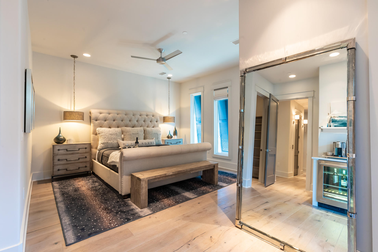
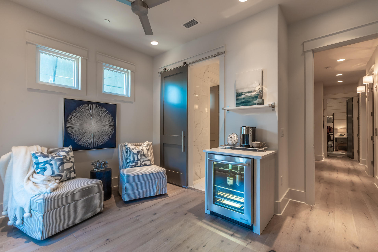
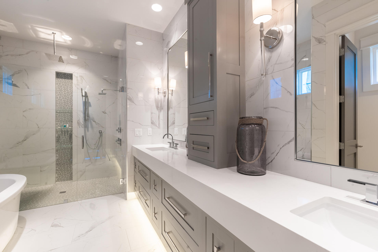
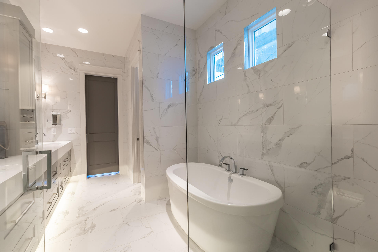
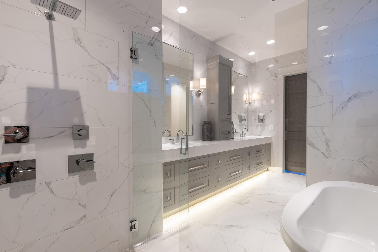
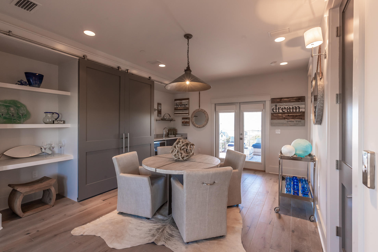
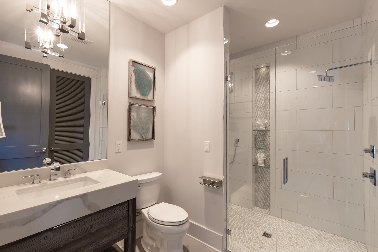
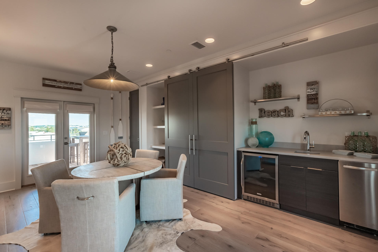
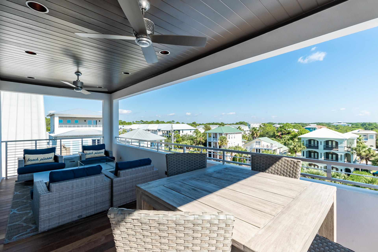
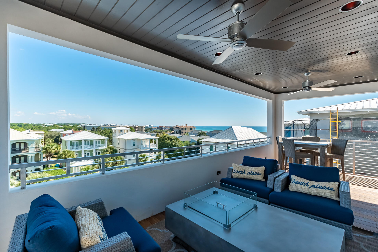
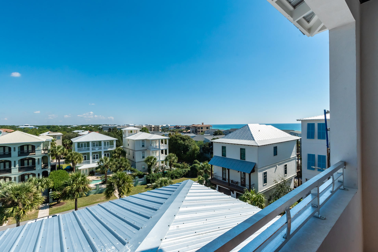
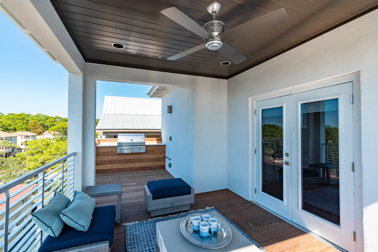
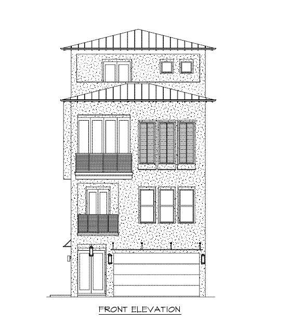
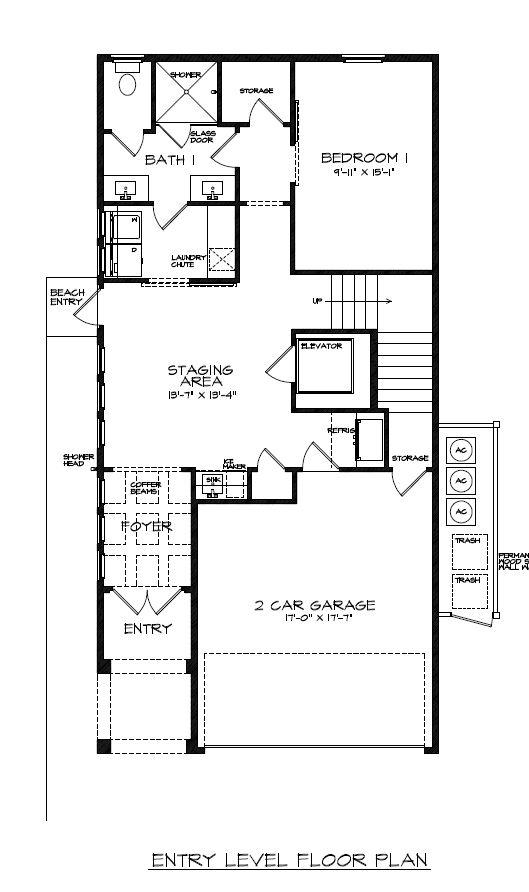
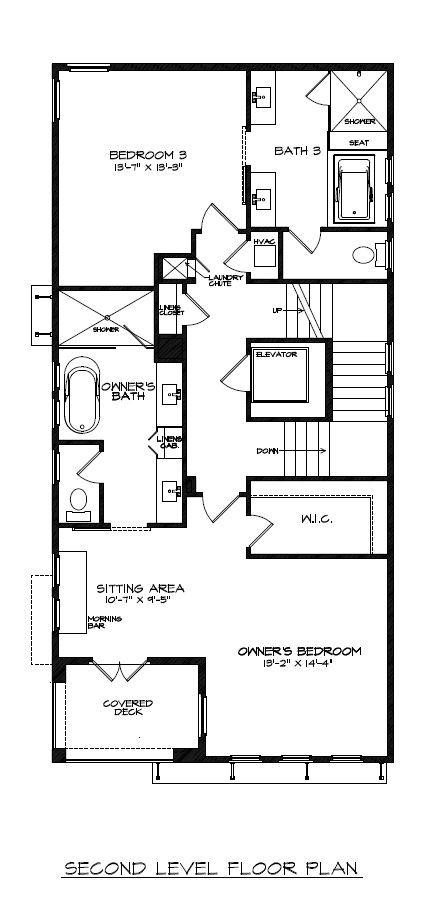
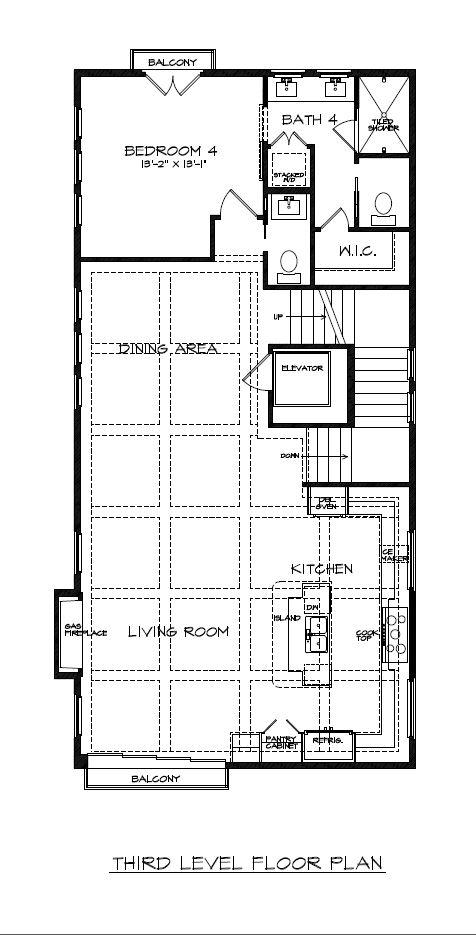
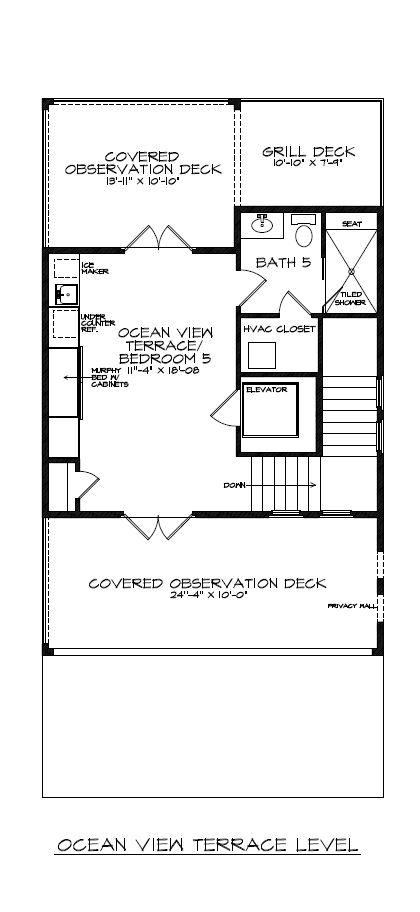
We are proud to present the charming gated community of Caspian Estates located South of 30A in Santa Rosa Beach. It consists of 9 home sites including 4 existing homes and a community pool all just steps from the beach. We have completed construction and sold the first of the remaining five home sites. This home has 3,353 Sq Ft, 5 bedrooms, 5 full baths and 1 half baths. There are many unique features including an elevator that will take you to the enclosed rooftop terrace with Bedroom, full bathroom, wet bar, gathering area with doors that open to multiple observation decks all with a Gulf view and a grilling deck. The first floor greets you with a private foyer, elevator, laundry, guest room, full bath and a staging area with refrigerator, sink and ice maker. The second floor contains a guest bedroom with a private bath, and master bedroom with sitting area, walk-in closet, spa bath and a private covered deck. The main living floor, boasts the gourmet kitchen, dining room with coffered ceiling detail, a spacious living room with fireplace, retractable sliding glass wall door with Gulf views and a guest suite with private laundry. With the guidance of Melinda Birnberg, MelB Designs of Atlanta, this home will be professionally furnished and styled. We are offering Lot#5 Caspian fully furnished and ready for your enjoyment upon completion Summer of 2018.
Roger Cerasoli is the architect for the project at Caspian estates along with Developer, Catherine Dozier and Simmons Custom Home Builders. Their vision for this project was to create a contemporary oasis in the heart of this established beach community South of 30A

5
beds

5.5
baths

3,353 Sq.Ft. LIVING AREA

Features & Amenities

Interior

  • total bedrooms5
  • Total bathrooms5.5
  • full bathrooms5
  • half bathroom1
  • other interior Features Breakfast Bar, Ceiling Raised, Elevator, Fireplace, Floor Hardwood, Floor Tile, Furnished - All, Kitchen Island, Lighting Recessed, Newly Painted, Pantry, Walls Wainscoting, Washer/Dryer Hookup, Wet Bar, Window Treatment All, Woodwork Painted

Area & Lot

  • Status Sold
  • Date Sold December 31, 2018
  • Living Area3,353 Sq.Ft.
  • MLS® ID783257
  • TypeResidential
  • YEAR BUILT2018
  • Architecture StylesContemporary
  • View DescriptionGulf
  • Elementary SchoolVan R Butler
  • Middle SchoolEmerald Coast
  • High SchoolSouth Walton

Exterior

  • STORIES4
  • Garage Space2.0
  • utilitiesCommunity Sewer, Community Water, Electric, Gas - Natural, Phone, Tap Fee Paid
  • PoolPool Type
  • lot featuresCovenants, Dead End, Within 1/2 Mile to Water
  • parkingGarage, Guest
  • AIR CONDITIONINGCeiling Fan(s)
  • other exterior FeaturesBalcony, Deck Covered, Deck Open, Fenced Lot-Part, Fireplace, Porch, Shower, Sprinkler System

Financial

  • Sales Price$1,910,000
  • Real Estate Tax $1,516/yr
  • Zoning Resid Single Family

Ready To Buy or Sell?

Follow Us on Instagram