Lot #7 Scuttle Hole Road
SEE ALL PHOTOS
Lot #7 Scuttle Hole Road
Sold

Lot #7 Scuttle Hole Road

Lot #7 Scuttle Hole Road, Santa Rosa Beach, FL 32459

$3,600,000
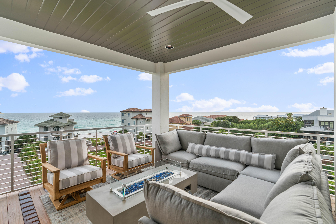
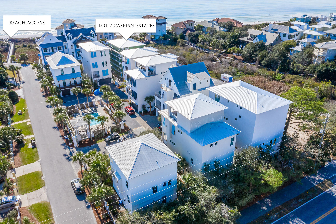
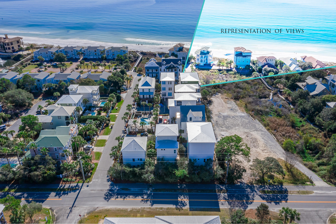
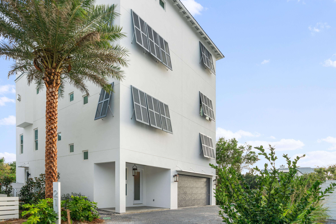
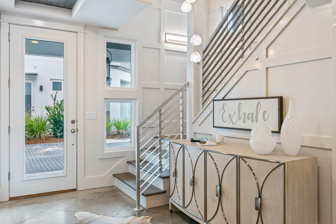
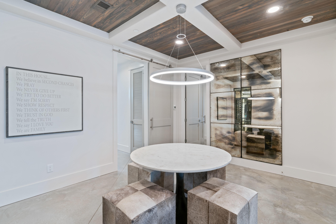
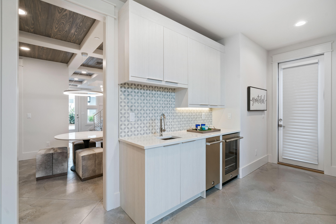
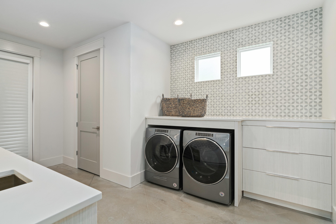
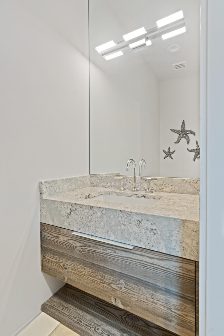
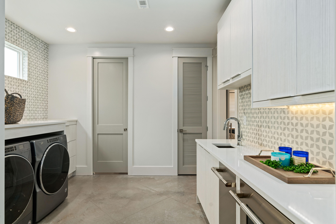
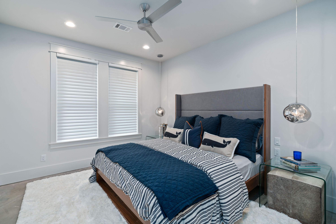
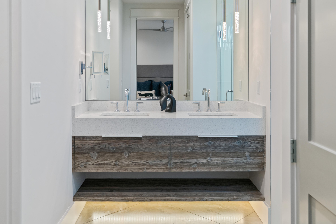
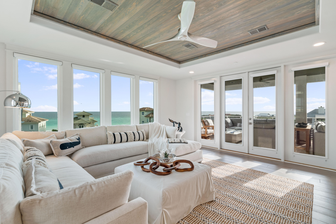
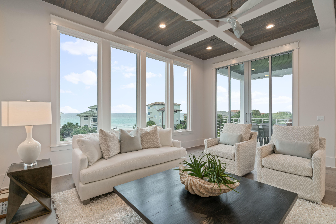
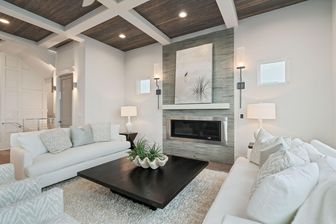
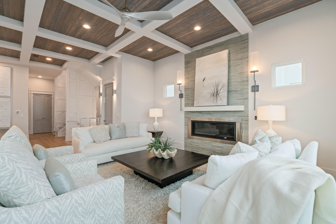
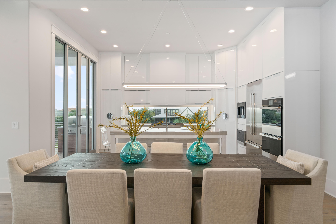
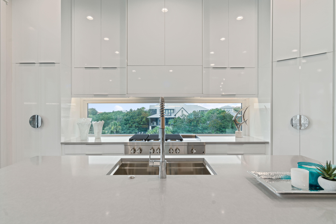
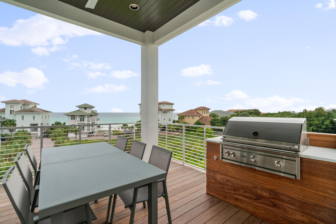
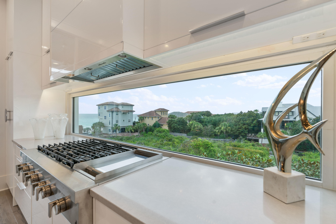
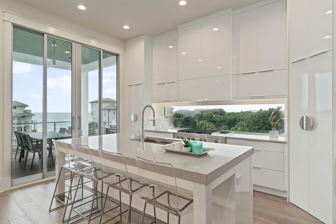
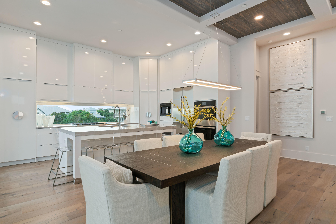
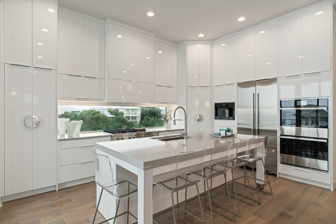
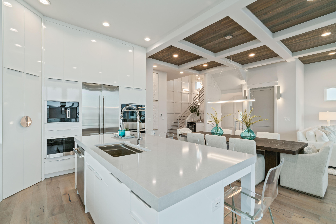
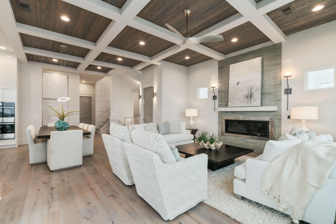
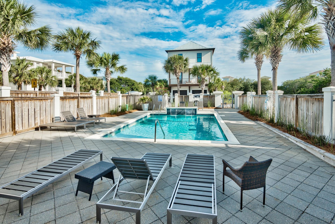
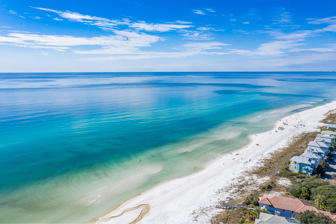
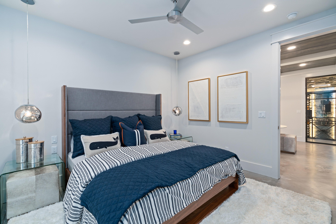
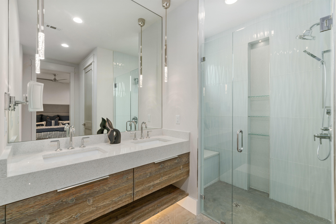
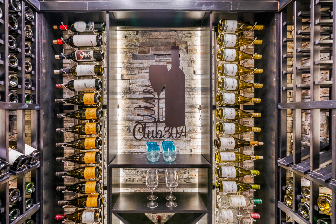
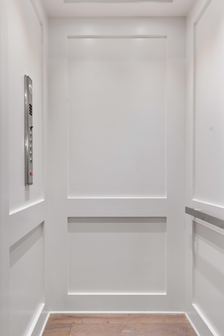
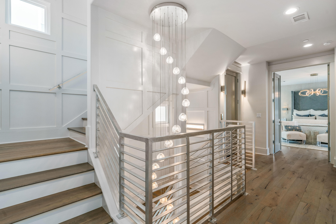
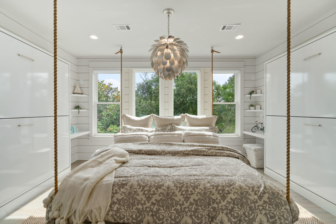
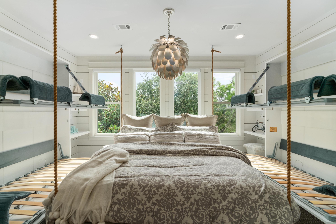
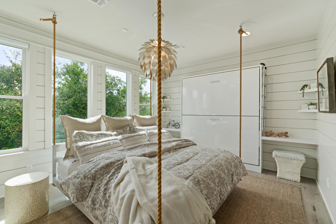
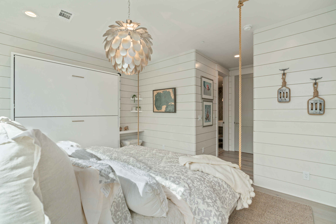
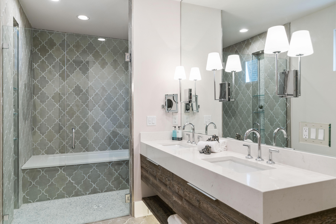
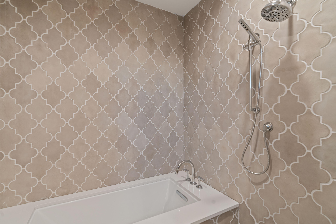
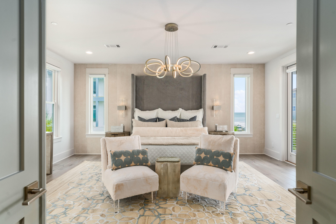
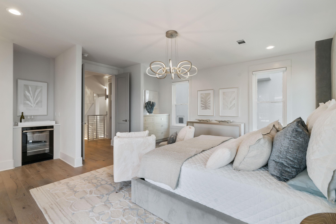
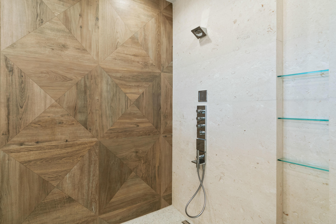
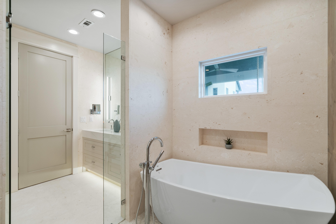
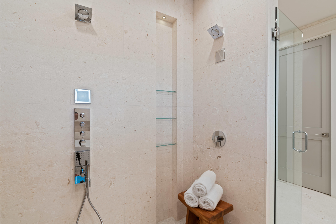
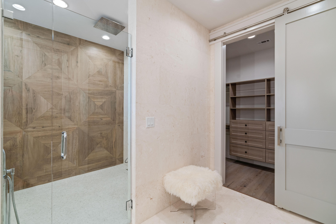
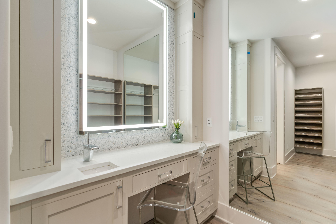
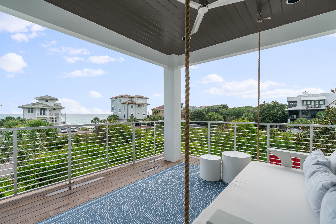
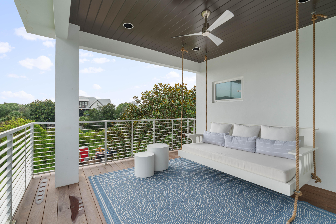
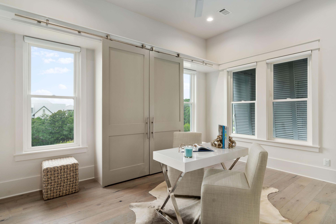
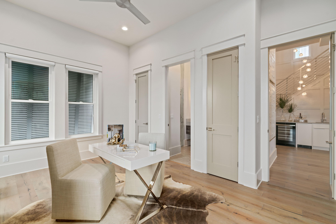
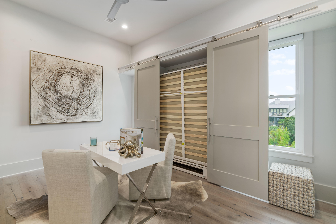
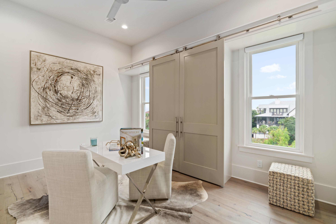
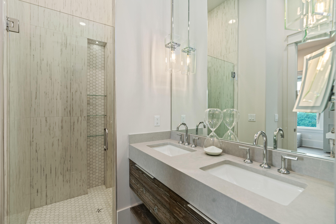
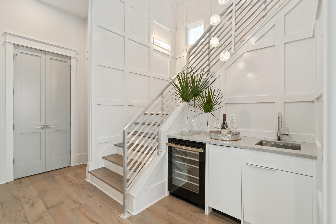
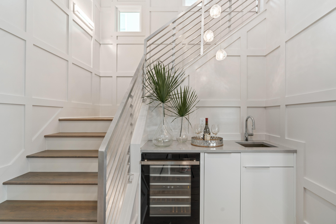
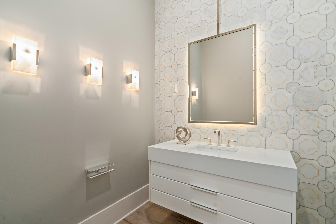
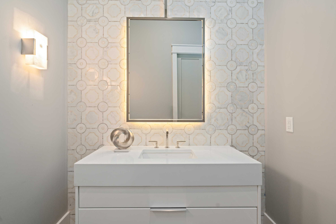
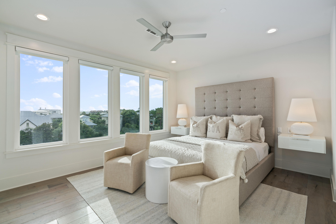
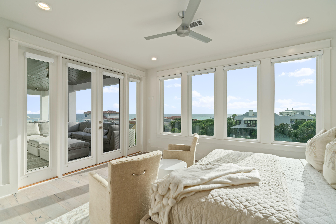
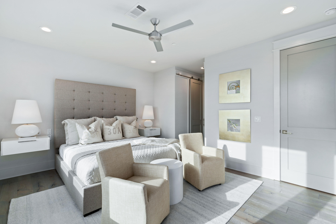
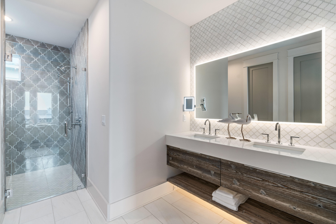
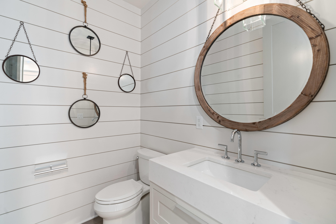
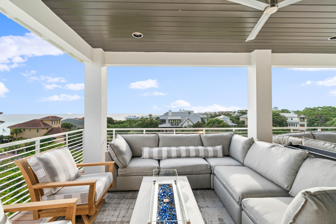
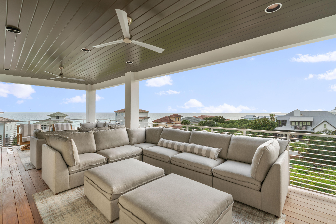
Introducing the highly anticipated release of the final home in Caspian Estates ... The Corner Lot with forever Gulf views. This 4,616 sq ft, 5 Bedroom, 5 Full Baths, 2 Half Baths and the 4th floor, 447 sq ft, Forever Gulf Views covered terrace with firepit sectional seating & TV sectional accessible by the 4-stop elevator, will be your family's home away from home. The first-floor entry foyer gives way to the humidity-controlled wine cave, oversized laundry with storage room, half bath, beverage refrigerator and ice maker, guest room and full bath. Custom millwork in the staircase leads you to the second floor with a ''swinging'' King bed & two custom wall mount bunk twin beds, bathroom with soaking tub & shower. The double door entry to the Master suite with feature wall and morning bar walk-in closet with vanity table, lighted mirror & sink, spa bath with freestanding tub and double head shower, a private covered porch with forever Gulf views for days from the swinging bed. Open floor plan living and dining room open to the covered corner dining porch with built in grill and beautiful sugar sand & Gulf views. The main living floor boasts the gourmet kitchen with high gloss white cabinets, "backsplash" window, corner pantry, center island, Jenn Air appliances, Gas Range and built in coffee/cappuccino maker with retractable sliding glass wall door that opens to a covered porch with grilling & dining area. With the guidance of Melynda Birnberg, MelB Designs of Atlanta, this home has been professionally furnished and styled. Alexandra Gotsch of Gotsch Studio is the architect for the project at Caspian estates along with Developer, Catherine Dozier and Simmons Custom Home Builders. Their vision for this project was to create a contemporary oasis in the heart of his established beach community South of 30A.

5
beds

6
baths

4,616 Sq.Ft. LIVING AREA

Features & Amenities

Interior

  • total bedrooms5
  • Total bathrooms6
  • full bathrooms5
  • half bathrooms2
  • KITCHEN Auto Garage Door Opn, Cooktop, Dishwasher, Disposal, Dryer, Fire Alarm/Sprinkler, Ice Machine, Microwave, Oven Double, Range Hood, Refrigerator, Smoke Detector, Stove/Oven Dual Fuel, Stove/Oven Gas, Washer, Wine Refrigerator
  • other interior Features Breakfast Bar, Ceiling Raised, Ceiling Tray/Cofferd, Elevator, Fireplace, Fireplace Gas, Floor Hardwood, Floor Tile, Furnished - All, Kitchen Island, Lighting Recessed, Newly Painted, Pantry, Walls Wainscoting, Washer/Dryer Hookup, Wet Bar, Window Treatment All, Woodwork Painted

Area & Lot

  • Status Sold
  • Date Sold July 31, 2020
  • Living Area4,616 Sq.Ft.
  • MLS® ID849767
  • TypeResidential
  • YEAR BUILT2020
  • Architecture StylesContemporary
  • View DescriptionGulf
  • Elementary SchoolVan R Butler
  • Middle SchoolEmerald Coast
  • High SchoolSouth Walton

Exterior

  • STORIES4
  • Garage Space2.0
  • utilitiesCommunity Sewer, Community Water, Electric, Gas - Natural, Phone, Tap Fee Paid
  • PoolPool Type
  • lot featuresCovenants, Dead End, Within 1/2 Mile to Water
  • parkingGarage, Guest
  • AIR CONDITIONINGCeiling Fan(s)
  • other exterior FeaturesBalcony, Deck Covered, Deck Open, Fenced Lot-Part, Fireplace, Patio Covered, Porch, Shower, Sprinkler System

Financial

  • Sales Price$3,600,000
  • Real Estate Tax $1,711/yr
  • Zoning Resid Single Family

Ready To Buy or Sell?

Follow Us on Instagram